Available in 1 phase: Parkdale
Primary
Parkdale Townhouse — Middle
Townhouse — Middle
Green Belt · 6th of October15.2M EGP – 15.7M EGP
- Unit typeTownhouse — Middle
- Built-up area263 sqm
- Bedrooms3
- FinishingCore and shell
- Delivery2028
Specifications
What this unit is
Everything recorded for this unit model, plus what the numbers work out to.
- Unit type
- Townhouse — Middle
- Built-up area
- 263 sqm
- Garden / terrace
- 155 sqm
- Bedrooms
- 3
- Bathrooms
- 3
- Finishing
- Core and shell
- Delivery
- 2028
- Location
- Green Belt · 6th of October
Payment plans
Ways to pay
Choose a plan and calculate it using this unit's starting price.
Phases
Available in 1 phase: Parkdale
Available in 1 phase: Parkdale
In this project
Related units in Parkdale
The closest-fitting layouts in this project, on area and price.
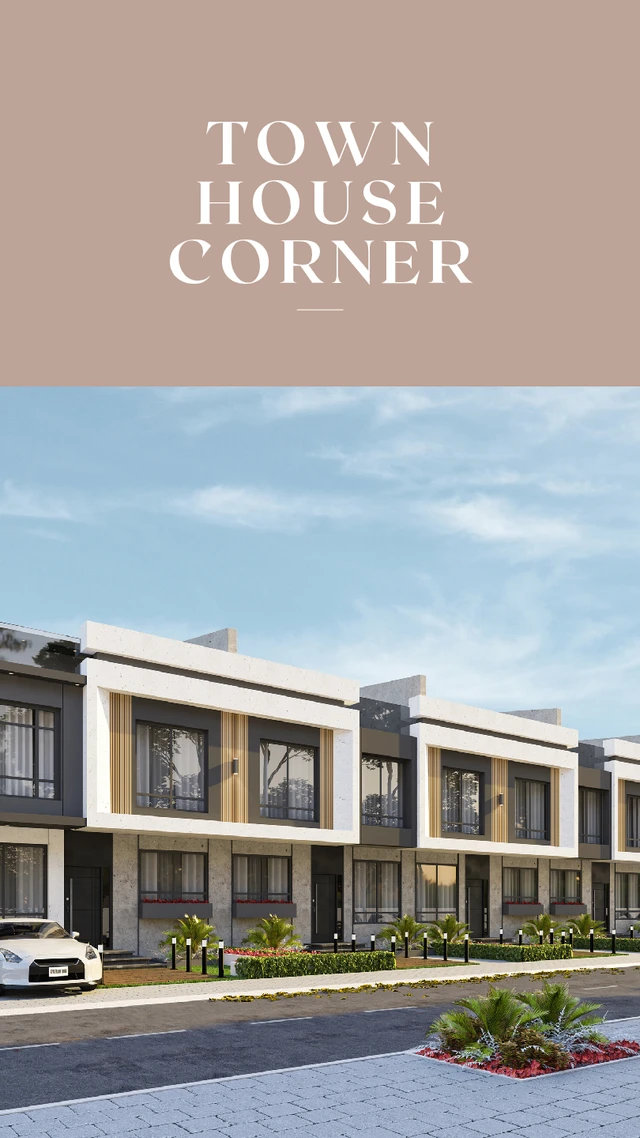
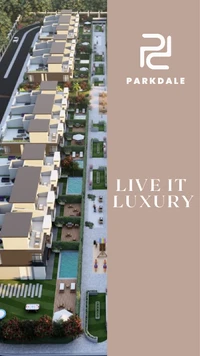
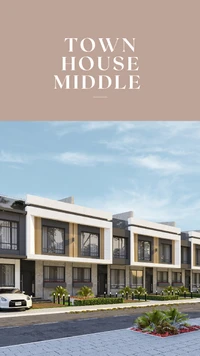
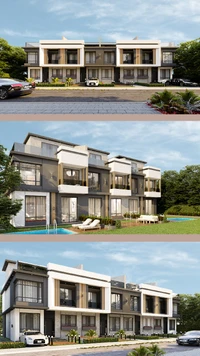
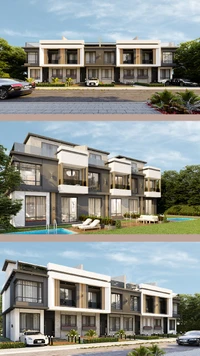
Location
Where the project sits
Green Belt · 6th of October
Gallery
Floor plan and renders
The floor plan first, then the project's imagery.
Project
Parkdale
The community this unit is built in, and who is building it.


- DeveloperMalvern
- Market areaGreen Belt
- Project typeResidential
- Project delivery2028
- Unit types2
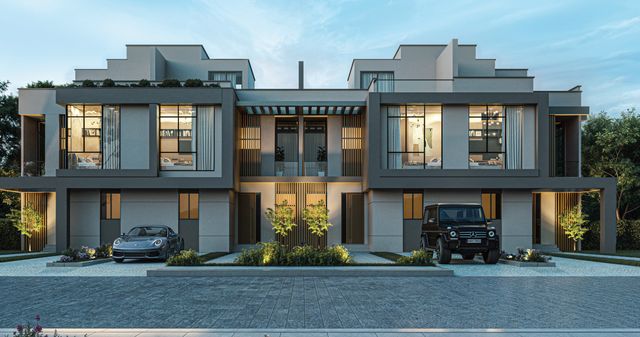
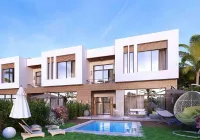
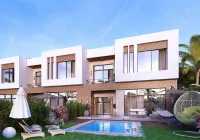
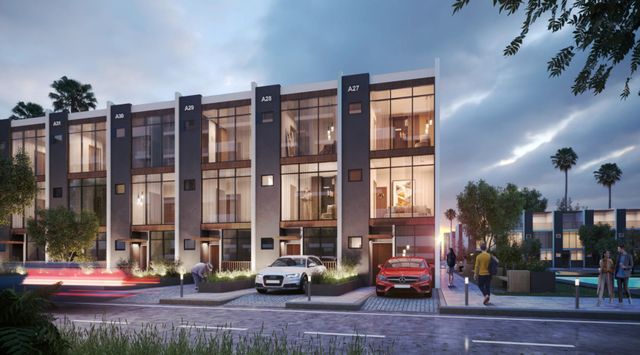
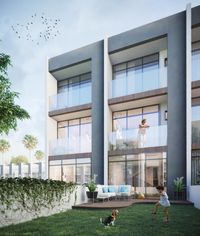
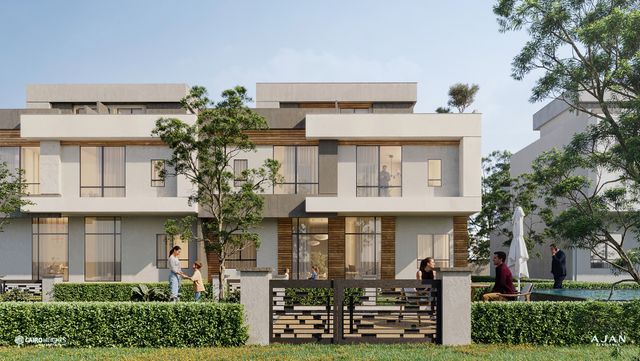
Parkdale is a residential townhouse compound featuring Canadian-inspired architecture and a calm, functional lifestyle. The community offers corner and middle townhouses surrounded by landscaped areas and swimming pools, with family-oriented facilities including a playground, artificial lake and 24-hour guarding.
Highlights
What sets Parkdale apart
The points the developer leads with for this project.
- Canadian-inspired architectural style
- Corner and middle townhouse options
- Landscaped communal areas
- Swimming pools
- Family-friendly playground area
- Artificial lake
- 24-hour guarding
- Easy access to major West Cairo roads
Loading section