Parkwoods Townhouse — Middle
Townhouse — Middle
Green Belt · 6th of OctoberStarting from11.7M EGP
- Built-up area333 sqm
- Bedrooms7
- FinishingCore and shell
- Delivery2029
Specifications
What this unit is
Everything recorded for this unit model, plus what the numbers work out to.
- Unit type
- Townhouse — Middle
- Built-up area
- 333 sqm
- Garden / terrace
- 70 sqm
- Bedrooms
- 7
- Finishing
- Core and shell
- Delivery
- 2029
- Location
- Green Belt · 6th of October
Amenities
What's inside the community
Shared across every unit in the project, this one included.
- Swimming Pools
- Barbecue Area
Payment plans
Ways to pay
Choose a plan and calculate it using this unit's starting price.
In this project
Related units in Parkwoods
The closest-fitting layouts in this project, on area and price.
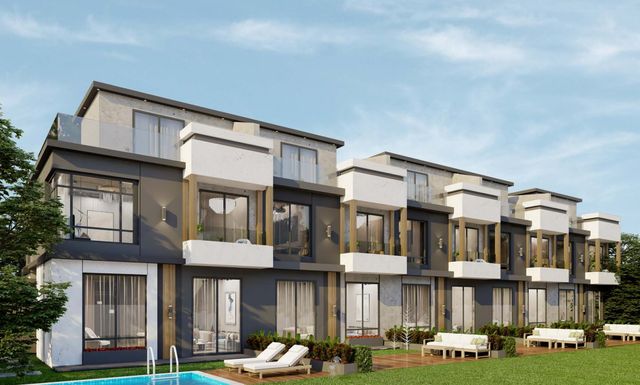 Standalone VillaFrom developer
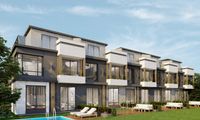
Standalone Villacore and shell
2029 Area463 sqm
Beds7
Starting from16.5M EGP
View unit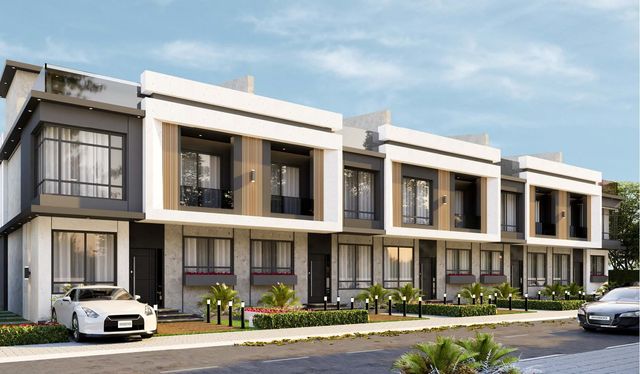 Townhouse — MiddleFrom developer
Townhouse — Middlecore and shell
2029 Area333 sqm
Beds3
Starting from11.7M EGP
View unit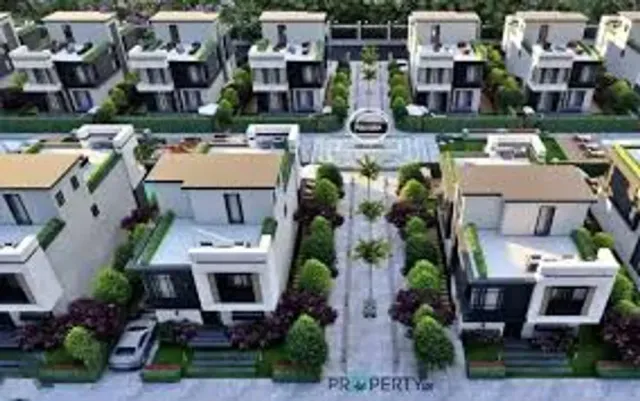 Townhouse — MiddleFrom developer
Townhouse — Middlecore and shell
2029 Area333 sqm
Beds3
Baths3
Starting from11.7M EGP
View unitLocation
Where the project sits
Green Belt · 6th of October
What's nearby
- It is approximately 10 minutes from Beverly Hills and Juhayna Square and 12 minutes from Mall of Arabia and 8 minutes from Dahshur Link.
Gallery
Floor plan and renders
The floor plan first, then the project's imagery.
Project
Parkwoods
The community this unit is built in, and who is building it.


- DeveloperMalvern
- Market areaGreen Belt
- Project typeResidential
- Project delivery2029
- Unit types6
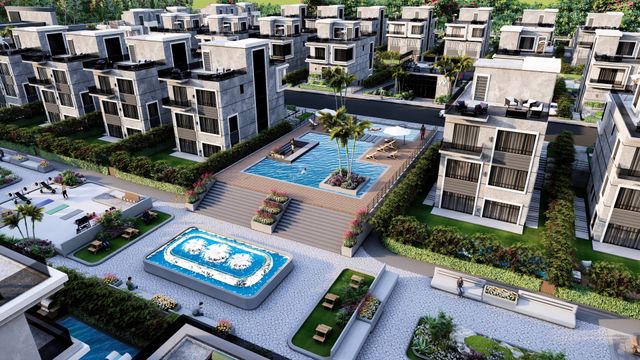
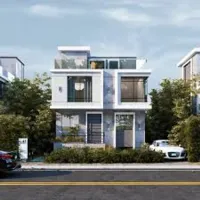
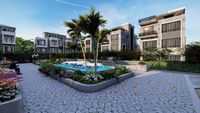
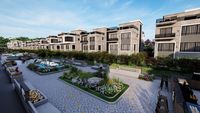
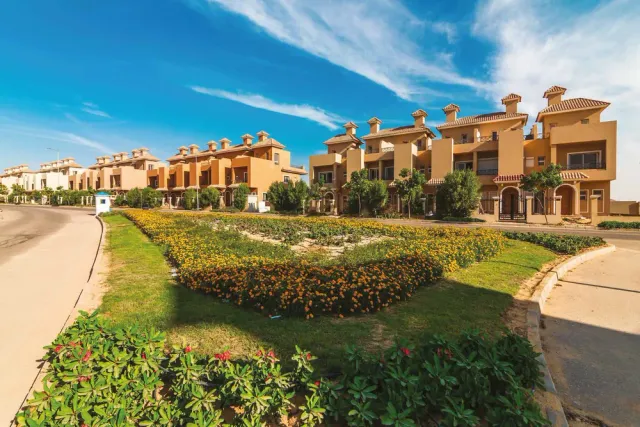
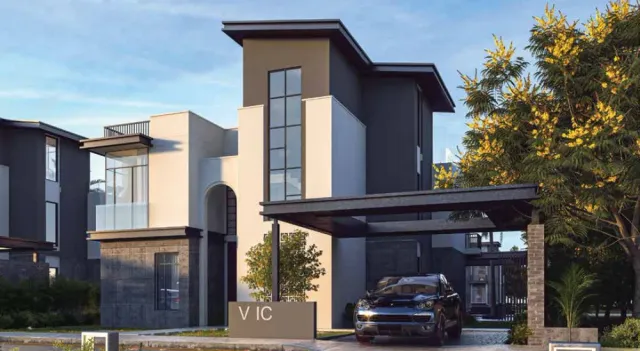
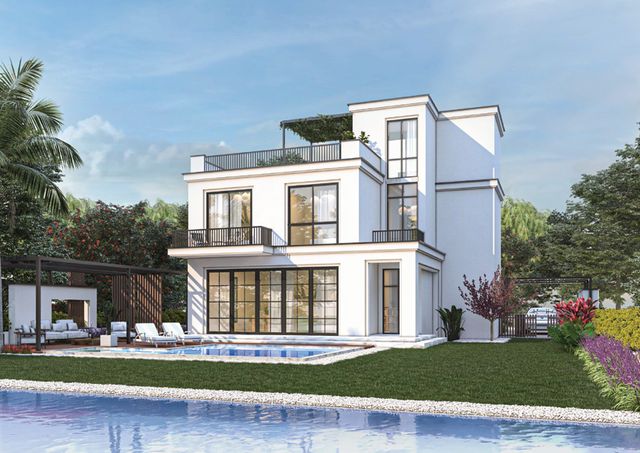
Parkwoods is a luxury residential community by Malvern Developments inspired by Canadian communities, combining spacious homes with green surroundings, privacy and an exclusive lifestyle. The master plan includes townhouses, standalone villas and twin houses arranged around landscaped public areas, swimming pools, children's spaces and BBQ areas.
Highlights
What sets Parkwoods apart
The points the developer leads with for this project.
- A luxury residential community inspired by Canadian communities
- Spacious homes surrounded by green spaces
- A master plan including townhouses standalones and twinhouses
- Swimming pools and children's areas and barbecue areas within the project
Loading section