Q Hills Apartment — Typical
Apartment — Typical
New Zayed · 6th of OctoberStarting from5.4M EGPfrom 50,250 EGP a month Adjust
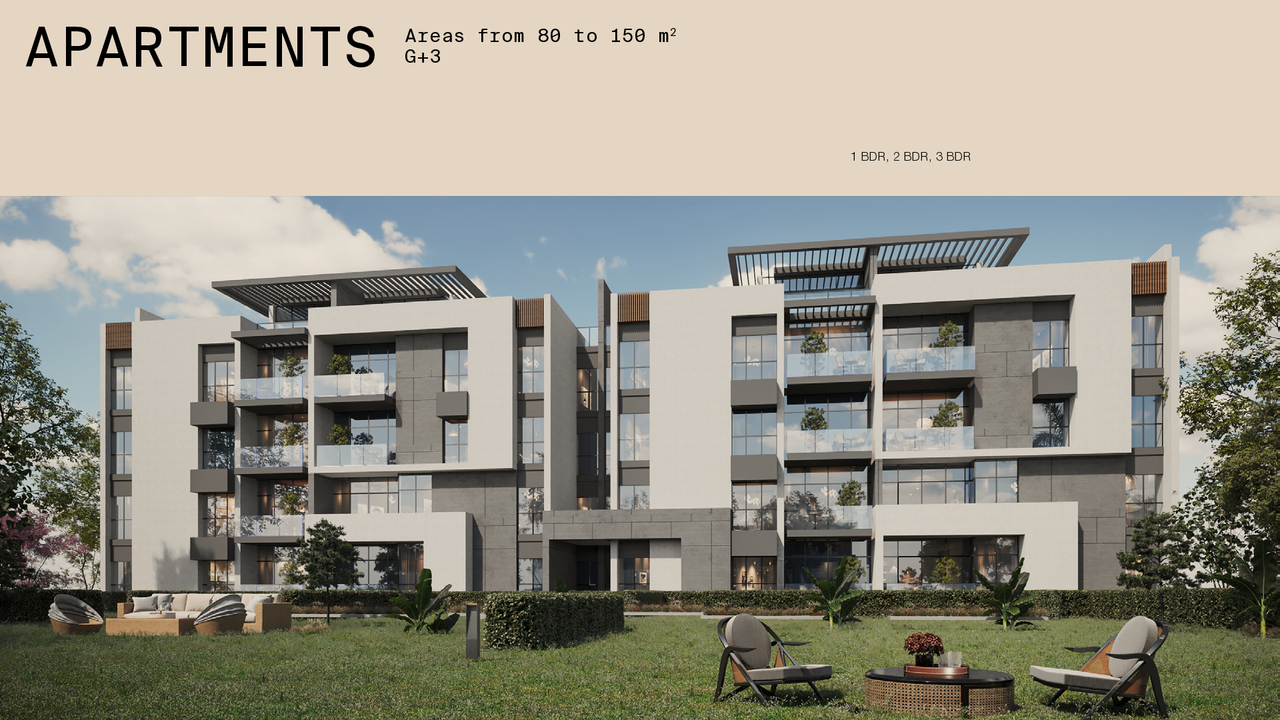
- Built-up area80 sqm
- Bedrooms1
- FinishingFlexi
- Delivery2029
Specifications
What this unit is
Everything recorded for this unit model, plus what the numbers work out to.
- Unit type
- Apartment — Typical
- Built-up area
- 80 sqm
- Bedrooms
- 1
- Finishing
- Flexi
- Delivery
- 2029
- Location
- New Zayed · 6th of October
Amenities
What's inside the community
Shared across every unit in the project, this one included.
- Commercial Area
- Cafes Restaurants
- Walking Tracks
- Gym
- Parking
- Medical Center
- Sports Clubs
Payment plans
Ways to pay
Choose a plan and calculate it using this unit's starting price.
In this project
Related units in Q Hills
The closest-fitting layouts in this project, on area and price.
 Apartment — TypicalFrom developer
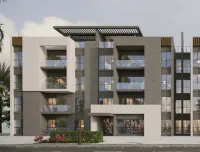
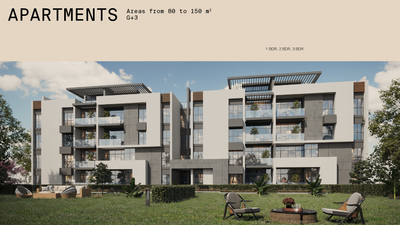
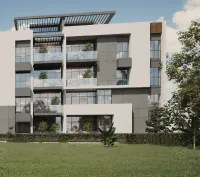
Apartment — Typicalflexi
2029 Area125 sqm
Beds2
Starting from8.3M EGP
View unitApartment — TypicalFrom developerApartment — Typicalflexi
2029 Area150 sqm
Beds3
Starting from10.4M EGP
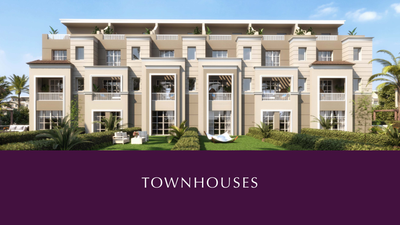
View unit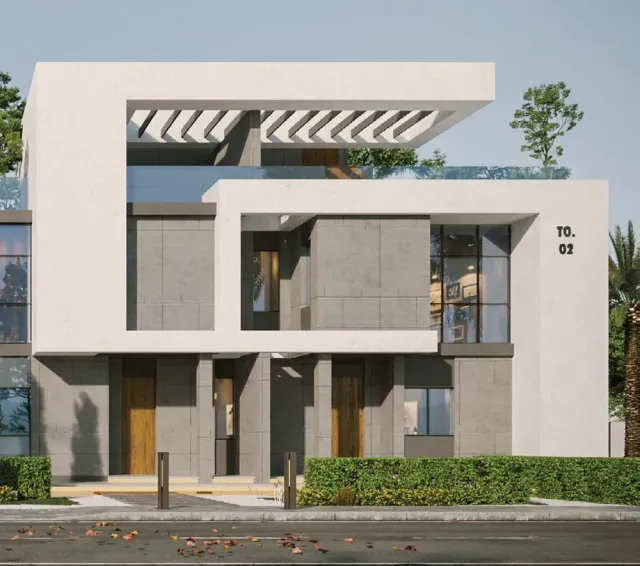 Townhouse — MiddleFrom developer
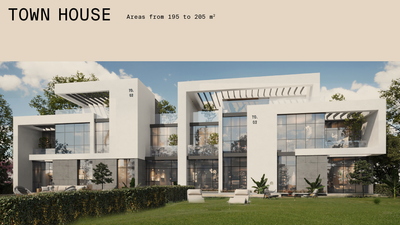
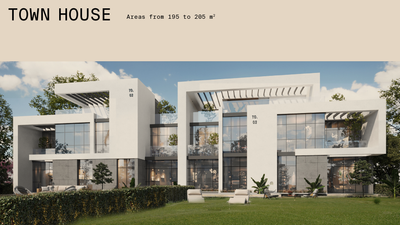
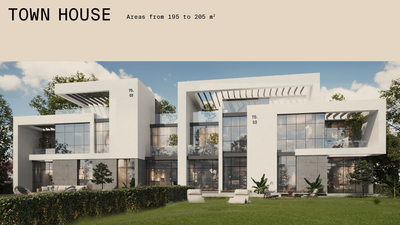
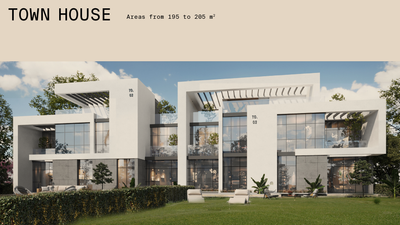
Townhouse — Middlecore and shell
2029 Area200 sqm
Beds4
Starting from15M EGP
View unitLocation
Where the project sits
New Zayed · 6th of October
What's nearby
- Direct access from Al Dabaa Road
Gallery
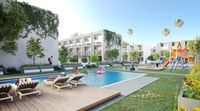
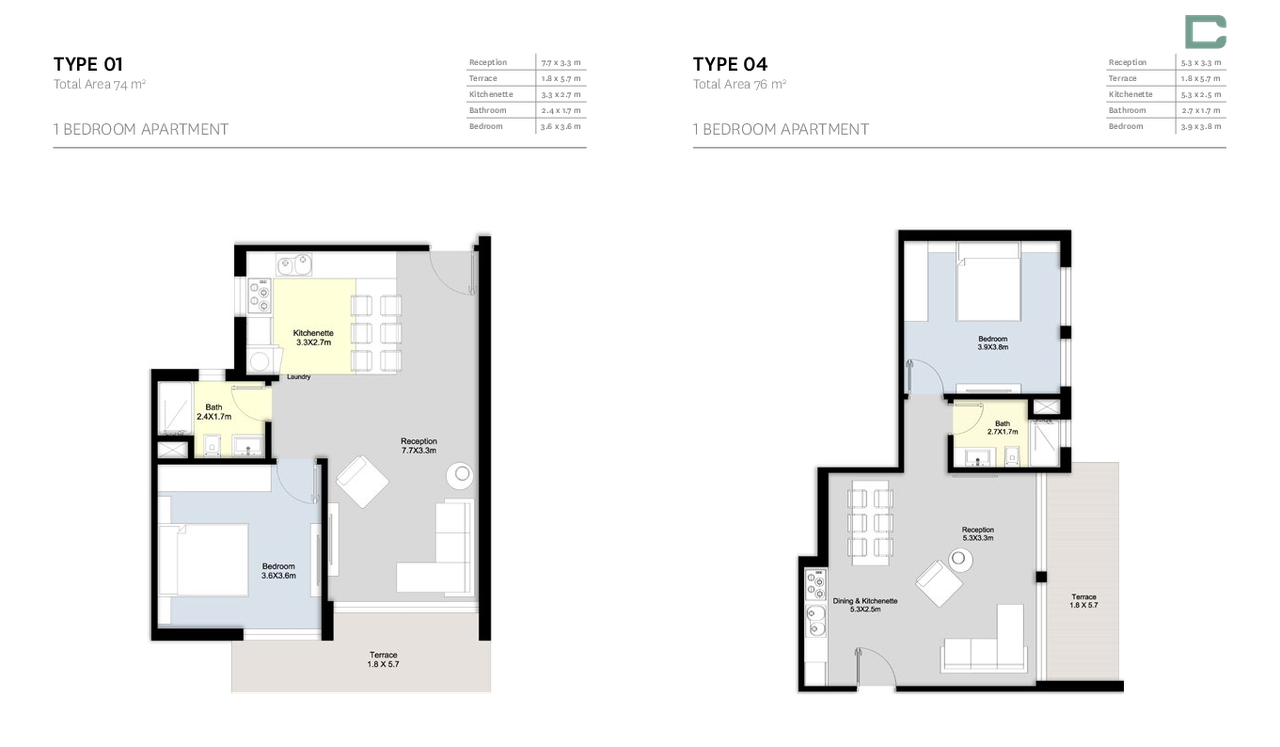
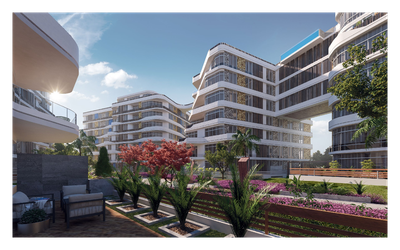
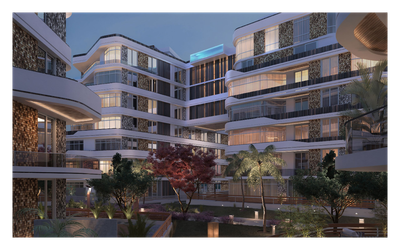
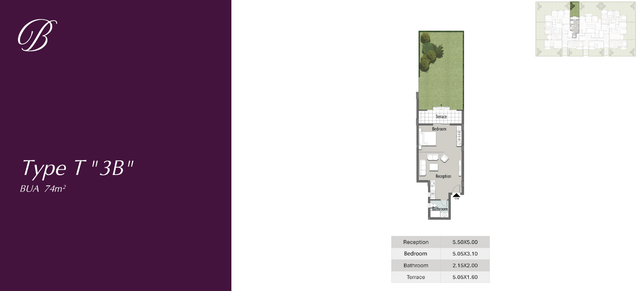
Floor plan and renders
The floor plan first, then the project's imagery.
Project
Q Hills
The community this unit is built in, and who is building it.


- DeveloperQ Developments
- Market areaNew Zayed
- Project typeResidential
- Project delivery2029
- Unit types7
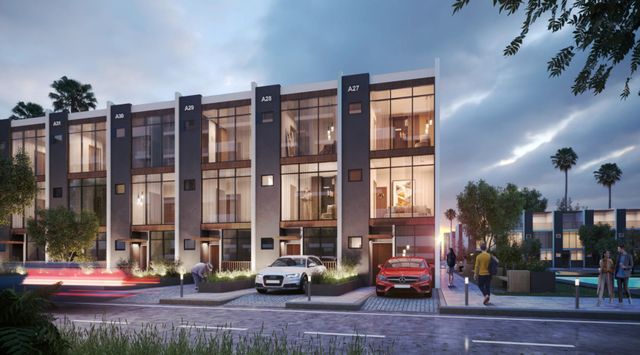
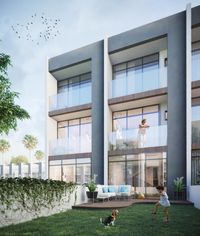
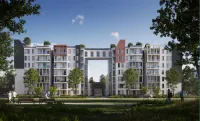
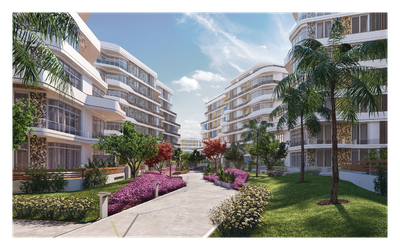
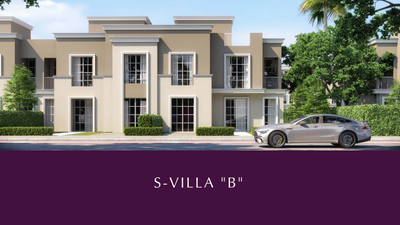
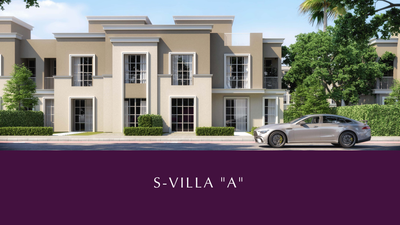
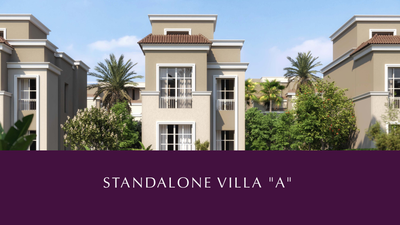
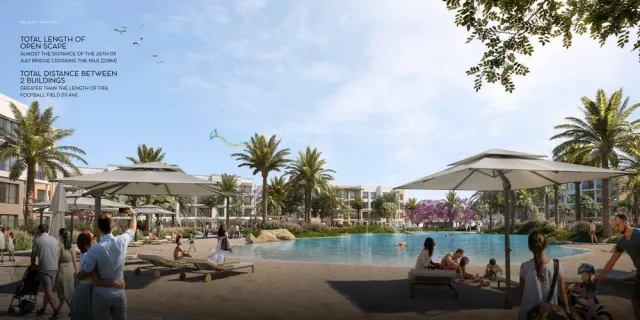
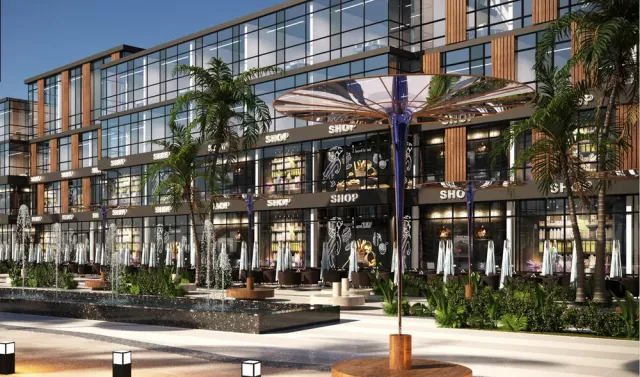
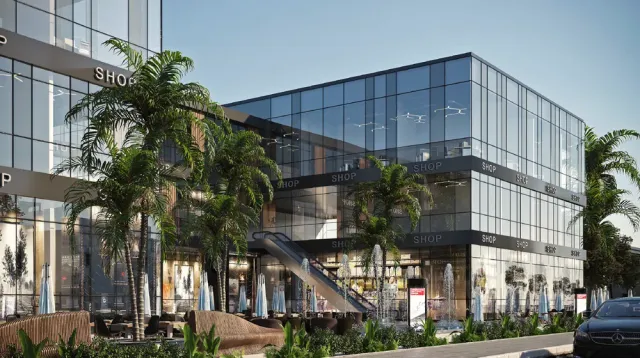
A residential community by Q Developments in New Zayed, directly accessible from Al Dabaa Road. The 24-acre project comprises apartment buildings and villas surrounded by landscaped areas, water features, and integrated commercial and recreational facilities.
Highlights
What sets Q Hills apart
The points the developer leads with for this project.
- Only 17% building footprint
- 83% of the project dedicated to landscaping and water features
- Underground parking for apartment buildings
- Integrated 8,000 sqm retail strip
- Only 339 units for greater privacy
- Apartments and a diverse collection of villas
Loading section