Matajer West Retail — Typical
Retail — Typical
6th of October · 6th of OctoberStarting from2.2M EGPfrom 20,250 EGP a month Adjust
- Built-up area18 sqm
- FinishingCore and shell
- Delivery2030
Specifications
What this unit is
Everything recorded for this unit model, plus what the numbers work out to.
- Unit type
- Retail — Typical
- Built-up area
- 18 sqm
- Finishing
- Core and shell
- Delivery
- 2030
- Location
- 6th of October · 6th of October
Amenities
What's inside the community
Shared across every unit in the project, this one included.
- Parking
- Business Hub
Payment plans
Ways to pay
Choose a plan and calculate it using this unit's starting price.
In this project
Related units in Matajer West
The closest-fitting layouts in this project, on area and price.
Location
Where the project sits
6th of October · 6th of October
Project
Matajer West
The community this unit is built in, and who is building it.
Matajer West

- DeveloperAsaal
- Market area6th of October
- Project typeCommercial
- Project delivery2030
- Unit types2
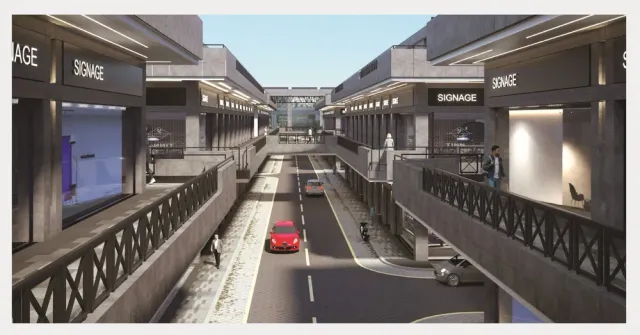
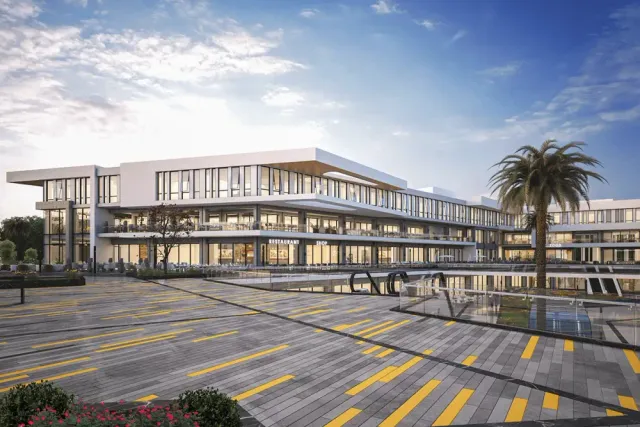
A specialized commercial destination serving the industrial zone in 6th of October City. The project spans 32,800 sqm and consists of a ground and first floor with six specialized markets, direct-frontage shops, six-meter ceiling heights, and 15-meter-wide internal streets.
Highlights
What sets Matajer West apart
The points the developer leads with for this project.
- Directly located on the Central Axis at the entrance of the 6th of October Industrial Zone
- Six specialized commercial markets in one destination
- All shops have direct street frontage
- Six-meter ceiling heights with mezzanine potential
- Fifteen-meter-wide streets suitable for trucks and loading operations
Loading section