Sky Ramp Apartment — Ground
Apartment — Ground
El Sheikh Zayed · 6th of OctoberStarting from10.1M EGP25% cash discount · from 99,636 EGP a month Adjust
- Built-up area130 sqm
- Bedrooms2
- FinishingCore and shell
- Delivery2029
Specifications
What this unit is
Everything recorded for this unit model, plus what the numbers work out to.
- Unit type
- Apartment — Ground
- Built-up area
- 130 sqm
- Bedrooms
- 2
- Finishing
- Core and shell
- Delivery
- 2029
- Cash discount
- 25%paying in full
- Location
- El Sheikh Zayed · 6th of October
Amenities
What's inside the community
Shared across every unit in the project, this one included.
- Cctv
- Commercial Area
- Green Areas
- Walking Tracks
- Water Features
- Kids Area
- Gym
- Sports Courts
- Parking
Payment plans
Ways to pay
Choose a plan and calculate it using this unit's starting price.
In this project
Related units in Sky Ramp
The closest-fitting layouts in this project, on area and price.
 Apartment — GroundFrom developer
Apartment — Groundcore and shell
2029 Area126 sqm
Beds2
Starting from10.2M EGP
View unitApartment — GroundFrom developerApartment — Groundcore and shell
2029 Area134 sqm
Beds2
Starting from10.8M EGP
View unitApartment — GroundFrom developerApartment — Groundcore and shell
2029 Area150 sqm
Beds2
Starting from12.2M EGP
View unitLocation
Where the project sits
El Sheikh Zayed · 6th of October
Gallery
Floor plan and renders
The floor plan first, then the project's imagery.
Project
Sky Ramp
The community this unit is built in, and who is building it.


- DeveloperUpwyde
- Market areaEl Sheikh Zayed
- Project typeResidential
- Project delivery2029
- Unit types22
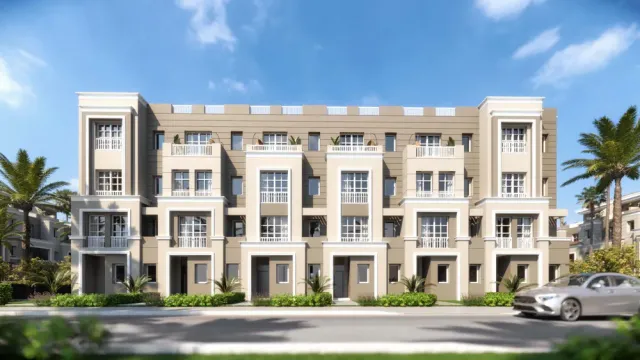
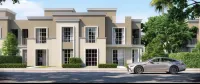
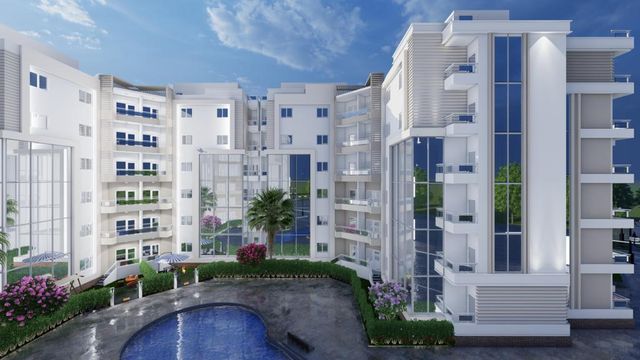
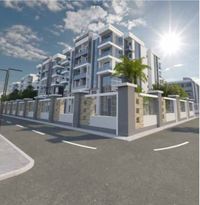
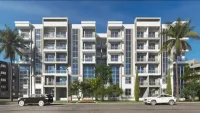
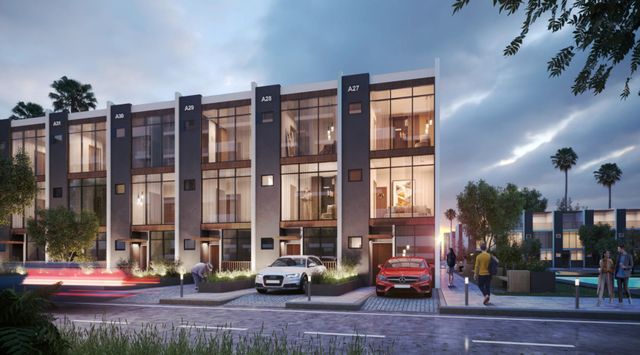
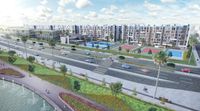
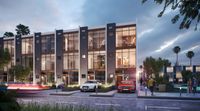
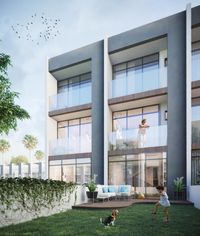
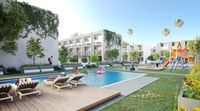
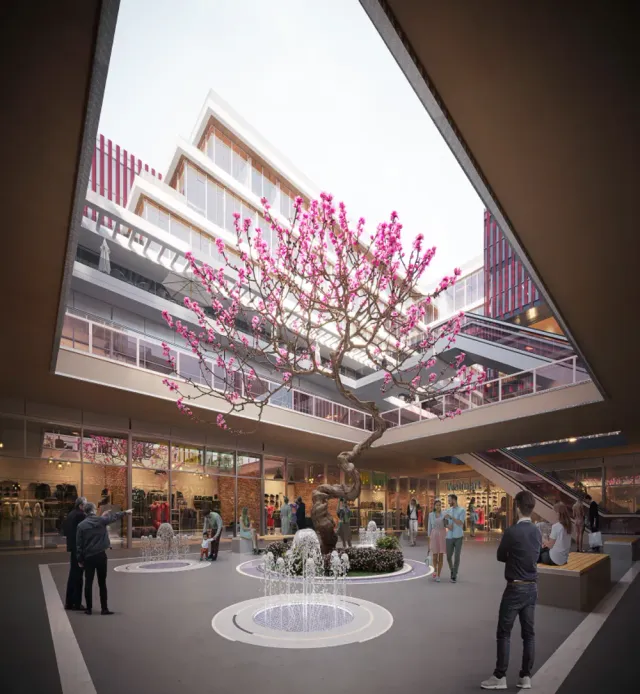
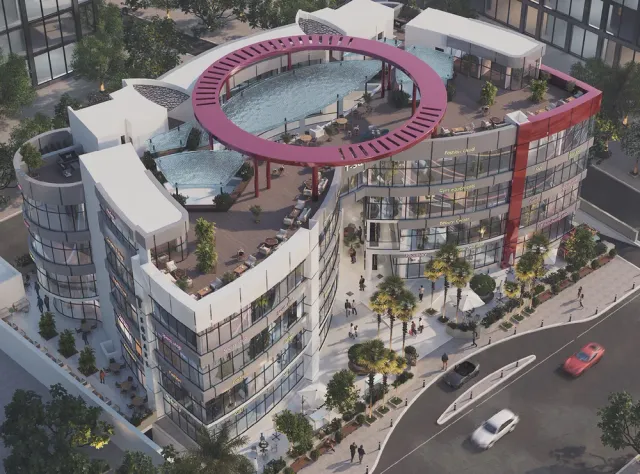
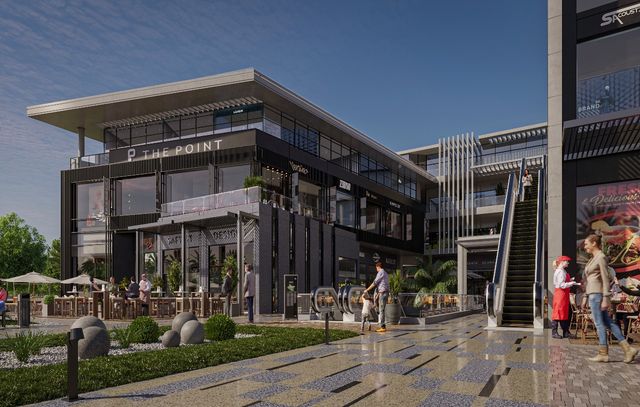
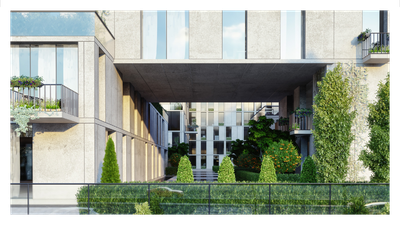
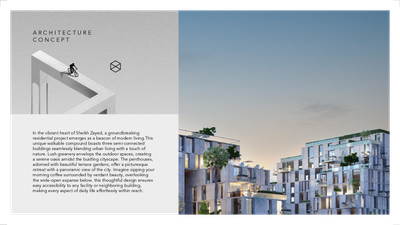
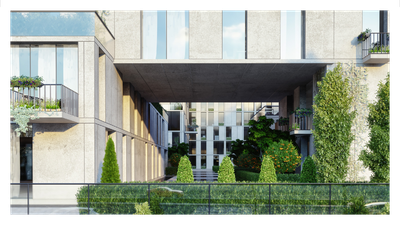
Sky Ramp (Skyramp) is a distinctive mixed-use residential, commercial, and administrative development by Upwyde Developments, located in the heart of Sheikh Zayed. The project is conceived as a walkable compound centered on social interaction—designed to help residents connect with neighbors and enjoy everyday moments like grabbing morning coffee within a community-focused environment. It features three semi-connected buildings that blend urban living with nature, wrapped by lush greenery that creates a calm oasis within the city. Sky Ramp offers multiple unit types (1-, 2-, and 3-bedroom apartments) as well as penthouses with terrace gardens and panoramic city views, with a layout that supports easy access to facilities and neighboring buildings. Lifestyle and wellness are supported through serene lakes and water features, a 2-kilometer running/jogging/cycling track, dedicated kids’ areas, sports courts (paddle/tennis), and state-of-the-art gym and spa facilities. The brochure also highlights robust security and surveillance cameras, efficient maintenance services, and plentiful parking with both underground and outdoor options. The project sits in a prime, easy-to-reach location with strong connectivity to key roads and nearby landmarks such as the 26th of July Corridor, Ring Road, Waslet Dahshour, Arkan Plaza, Mall of Arabia, Mall of Egypt, and more.
Highlights
What sets Sky Ramp apart
The points the developer leads with for this project.
- A one-of-a-kind mixed-use residential, commercial, and administrative project by Upwyde Developments
- Architecture designed around social interaction with a fully walkable-compound experience
- A community concept focused on connection and encouraging positive neighborly interactions
- Brand story built on seamlessly blending residential, commercial, and administrative uses in progressive urban living
- Dynamic architecture inspired by multiple elevations and orientations for a distinctive presence
- Prime, easy-to-reach location in Sheikh Zayed
- Strong access to major corridors such as the 26th of July Corridor, Ring Road, and Waslet Dahshour
- Proximity to key landmarks and services such as Arkan Plaza, Mall of Arabia, Mall of Egypt, New Giza, and Al Ahly Sporting Club
Loading section