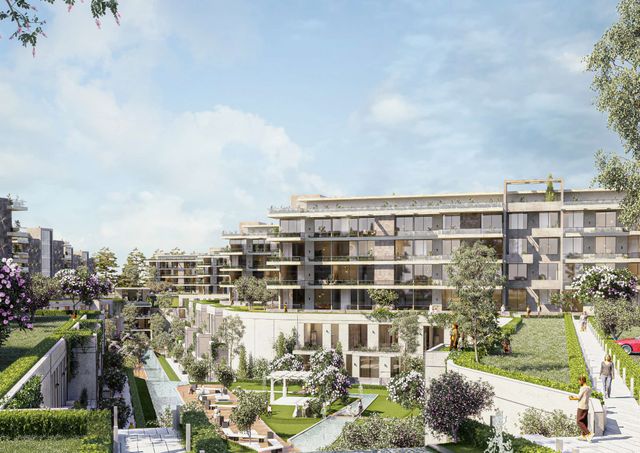
Up West Apartment — Typical
Apartment — Typical
October Gardens · 6th of OctoberStarting from4.6M EGP
- Built-up area108 sqm
- Bedrooms4
- FinishingFully finished
- Delivery2028
Specifications
What this unit is
Everything recorded for this unit model, plus what the numbers work out to.
- Unit type
- Apartment — Typical
- Built-up area
- 108 sqm
- Roof area
- 27 sqm
- Bedrooms
- 4
- Finishing
- Fully finished
- Delivery
- 2028
- Location
- October Gardens · 6th of October
Amenities
What's inside the community
Shared across every unit in the project, this one included.
- Commercial Area
- Walking Tracks
- Gym
- Parking
- Medical Center
- Schools
- Sports Clubs
Payment plans
Ways to pay
Choose a plan and calculate it using this unit's starting price.
In this project
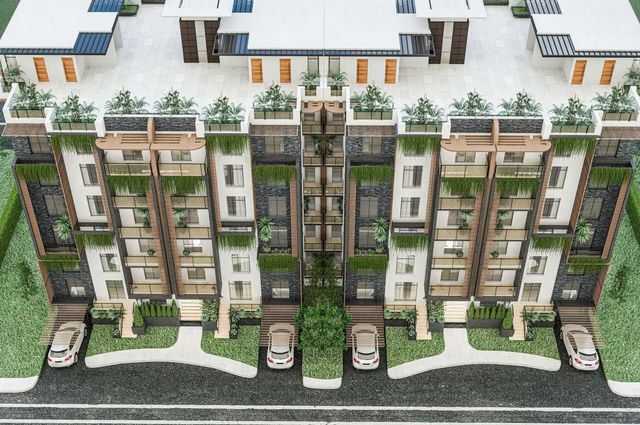
Related units in Up West
The closest-fitting layouts in this project, on area and price.
Location
Where the project sits
October Gardens · 6th of October
Gallery
Floor plan and renders
The floor plan first, then the project's imagery.
Project
Up West
The community this unit is built in, and who is building it.


- DeveloperJumeirah
- Market areaOctober Gardens
- Project typeResidential
- Project delivery2027-2028
- Unit types2
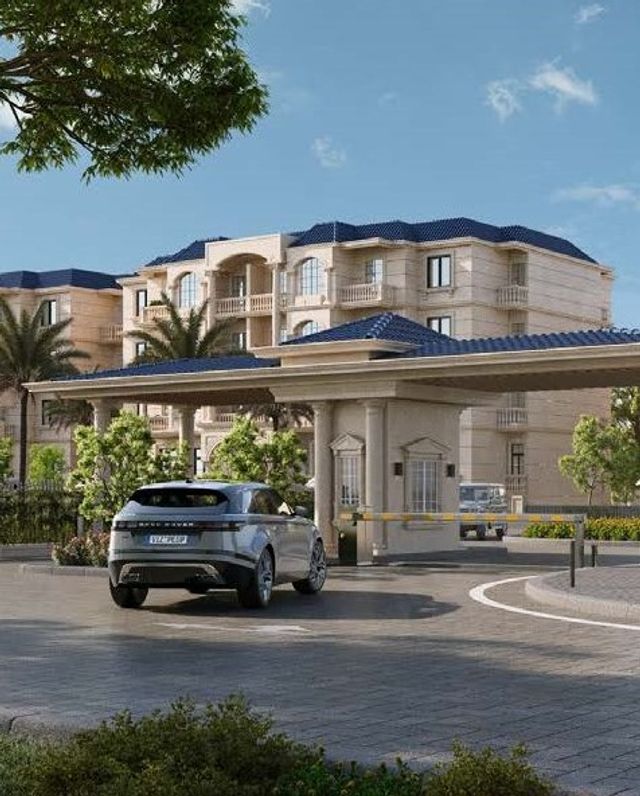
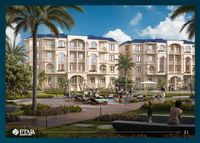
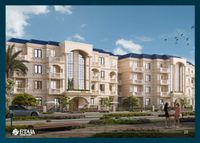
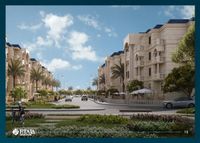
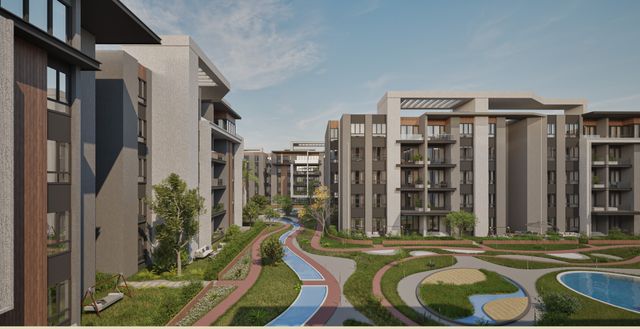
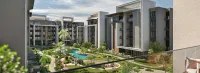
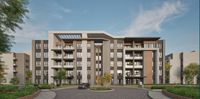
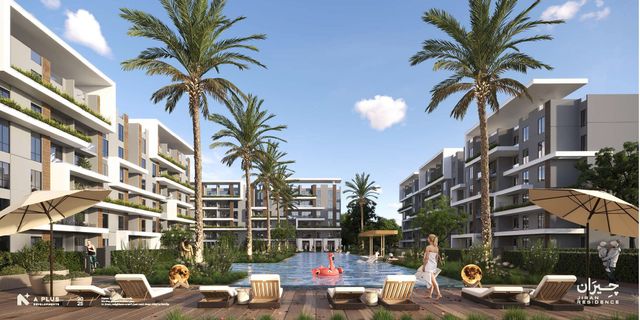
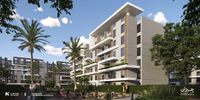
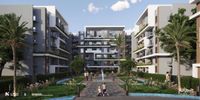
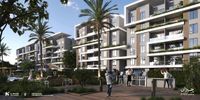
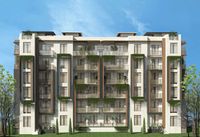
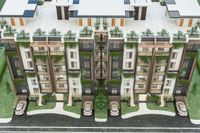
Up West is a residential compound in Hadayek October with direct frontage on Nilesat Road. The project extends over approximately 22 feddans with a 25% building footprint, while the remaining area is dedicated to green spaces, landscaping, lakes and community facilities. Residential buildings are G+5 and the compound provides sports and social facilities, garages, elevators, central satellite systems, intercom and full utilities.
Highlights
What sets Up West apart
The points the developer leads with for this project.
- Direct frontage on Nilesat Road
- Approximately 22-feddan residential community
- Only 25% building footprint
- Extensive green spaces, landscaping and lakes
- Sports and social club included
- Garage included
- G+5 residential buildings
- Units delivered with electricity, water and gas utilities
Loading section