ZED West Apartment — Typical
Apartment — Typical
El Sheikh Zayed · 6th of OctoberStarting from27M EGPfrom 213,750 EGP a month Adjust
- Built-up area219 sqm
- Bedrooms3
- FinishingFinished with AC
- Delivery2030
Specifications
What this unit is
Everything recorded for this unit model, plus what the numbers work out to.
- Unit type
- Apartment — Typical
- Built-up area
- 219 sqm
- Bedrooms
- 3
- Finishing
- Finished with AC
- Delivery
- 2030
- Location
- El Sheikh Zayed · 6th of October
Amenities
What's inside the community
Shared across every unit in the project, this one included.
- Gym
- Parking
- Barbecue Area
- Sports Clubs
Payment plans
Ways to pay
Choose a plan and calculate it using this unit's starting price.
In this project
Related units in ZED West
The closest-fitting layouts in this project, on area and price.
 Service Apartment — TypicalFrom developer
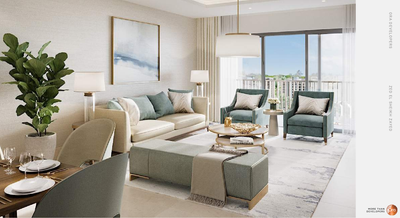
Service Apartment — Typicalfully finished with ac and kitchen cabinets
2030 Area171 sqm
Beds3
Starting from24M EGP
View unitApartment — TypicalFrom developerApartment — Typicalfully finished with ac
2030 Area125 sqm
Beds2
Starting from15M EGP
View unitService Apartment — TypicalFrom developerService Apartment — Typicalfully finished with ac and kitchen cabinets
2030 Area106 sqm
Beds2
Starting from13M EGP
View unitLocation
Where the project sits
El Sheikh Zayed · 6th of October
What's nearby
- Approximately 5 minutes from Hyper One and 15 minutes from the Grand Egyptian Museum and Sphinx International Airport
Gallery
Floor plan and renders
The floor plan first, then the project's imagery.
Project
ZED West
The community this unit is built in, and who is building it.


- DeveloperOra Egypt
- Market areaEl Sheikh Zayed
- Project typeResidential
- Project delivery2030
- Unit types8
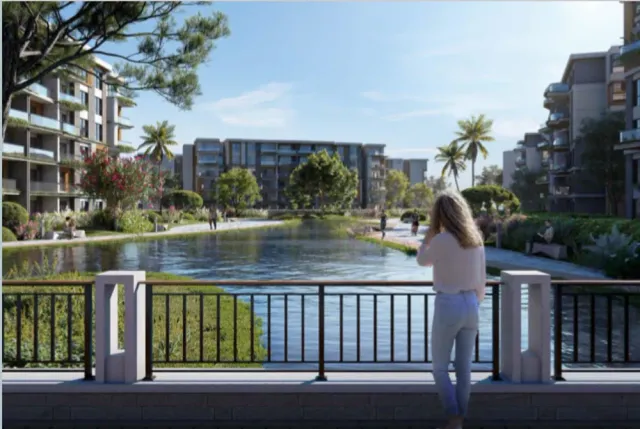
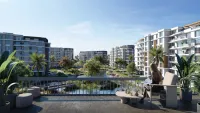
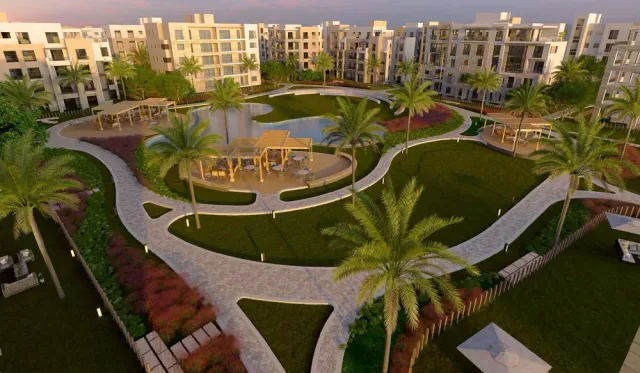
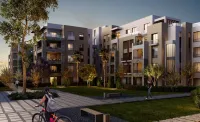
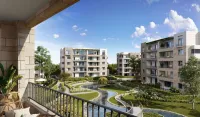
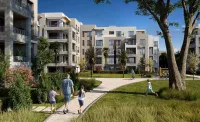
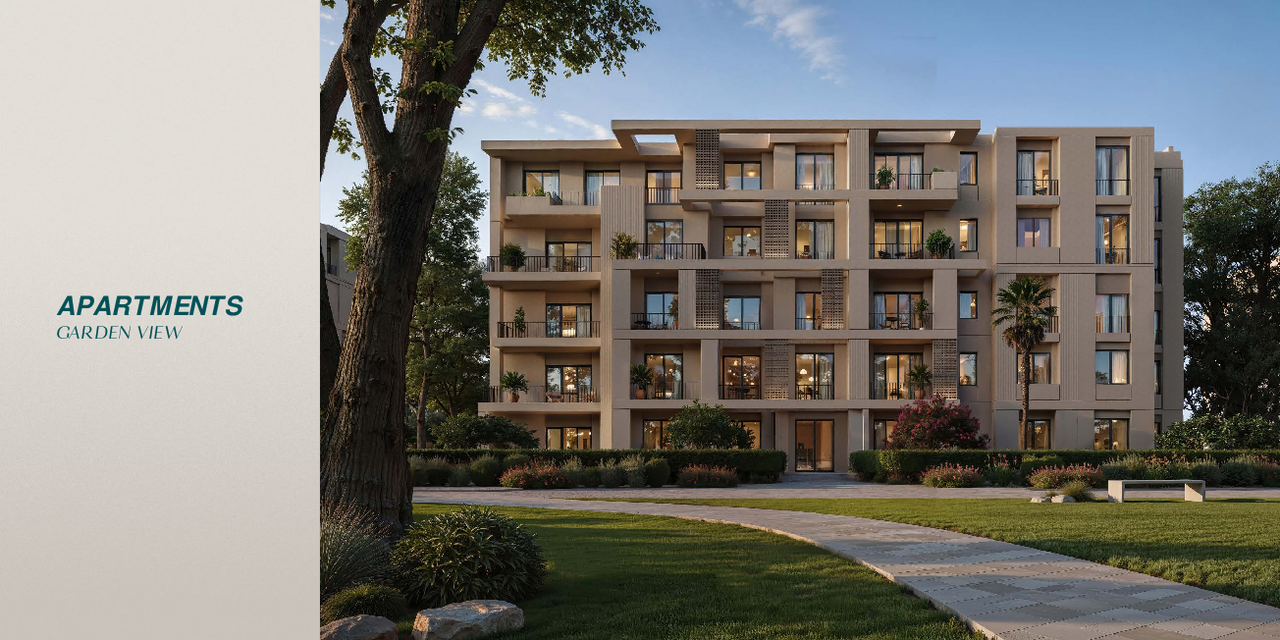
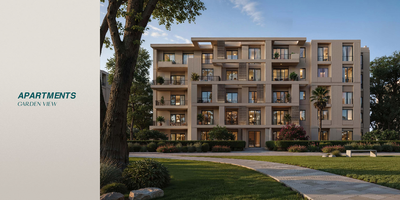
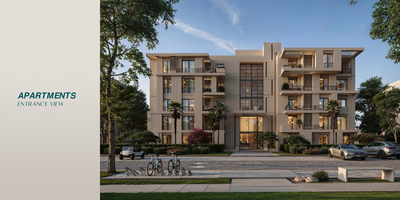
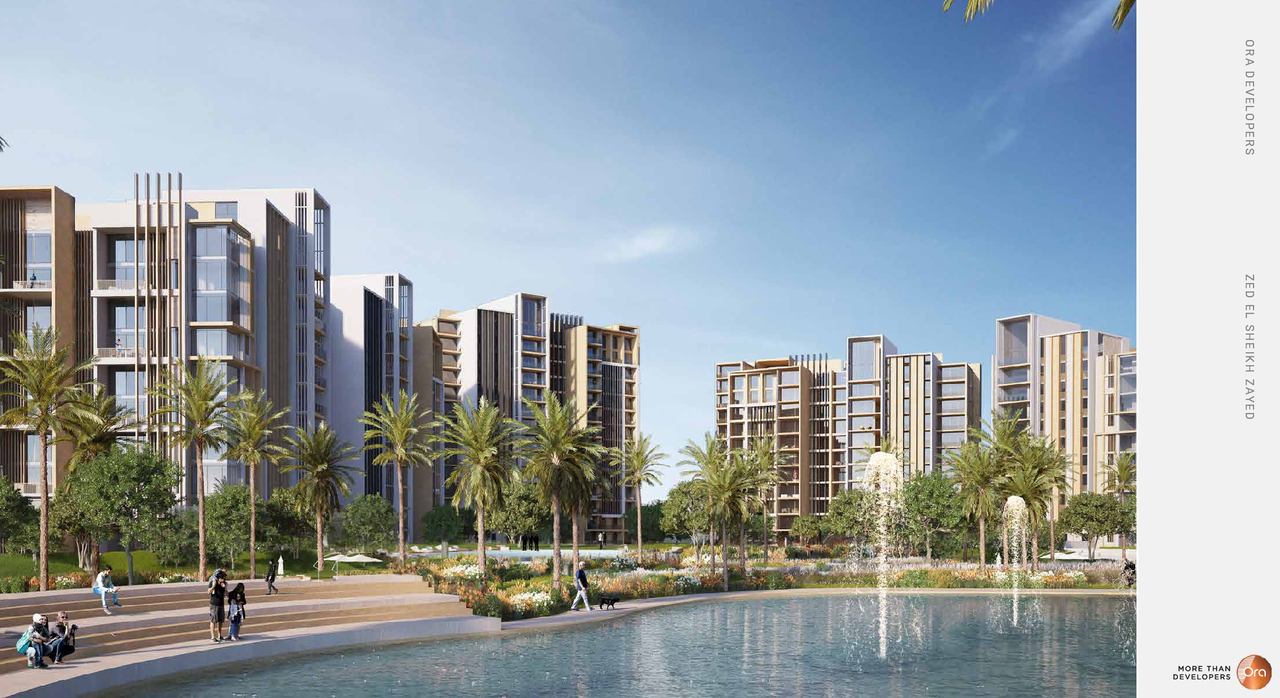
ZED West is a residential development in the heart of Sheikh Zayed City, centered around the 65-acre ZED Park. The 165-acre project includes G+10 and G+20 residential buildings, underground parking, ZED Sports Club, Park Side Residence serviced apartments and the Village Views residences.
Highlights
What sets ZED West apart
The points the developer leads with for this project.
- A 165-acre masterplan centered around the 65-acre ZED Park
- Located at Entrance 1 in the heart of Sheikh Zayed City
- Masterplan designed by WATG
- G+10 and G+20 residential buildings with four towers overlooking ZED Park
- ZED Sports Club has been operational since 2022
- Phase 1 was delivered in 2023 with more than 1,000 units
Loading section