Palm Island Apartment — Typical
Apartment — Typical
El Shorouk · El Shorouk CityStarting from5.4M EGP
- Built-up area128 sqm
- Bedrooms2
- FinishingCore and shell
- Delivery2029
Specifications
What this unit is
Everything recorded for this unit model, plus what the numbers work out to.
- Unit type
- Apartment — Typical
- Built-up area
- 128 sqm
- Bedrooms
- 2
- Finishing
- Core and shell
- Delivery
- 2029
- Location
- El Shorouk · El Shorouk City
Amenities
What's inside the community
Shared across every unit in the project, this one included.
- Security 24 7
- Commercial Area
- Supermarket
- Pharmacy
- Cafes Restaurants
- Walking Tracks
- Water Features
- Kids Area
- Clubhouse
- Parking
Payment plans
Ways to pay
Choose a plan and calculate it using this unit's starting price.
In this project
Related units in Palm Island
The closest-fitting layouts in this project, on area and price.
 Apartment — TypicalFrom developer
Apartment — Typicalcore and shell
2029 Area131 sqm
Beds2
Starting from5.5M EGP
View unit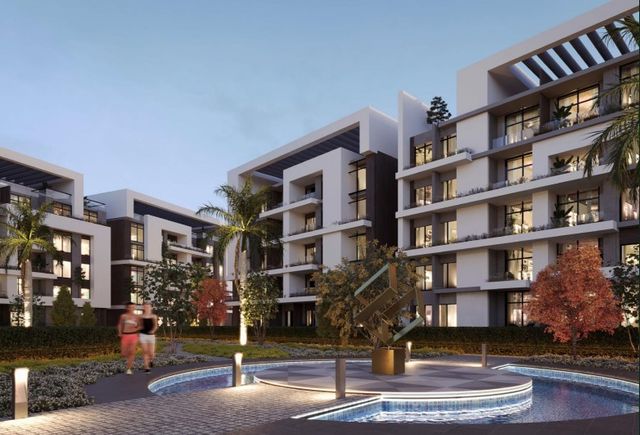 Apartment — TypicalFrom developer
Apartment — Typicalcore and shell
2029 Area123 sqm
Beds2
Starting from5.2M EGP
View unit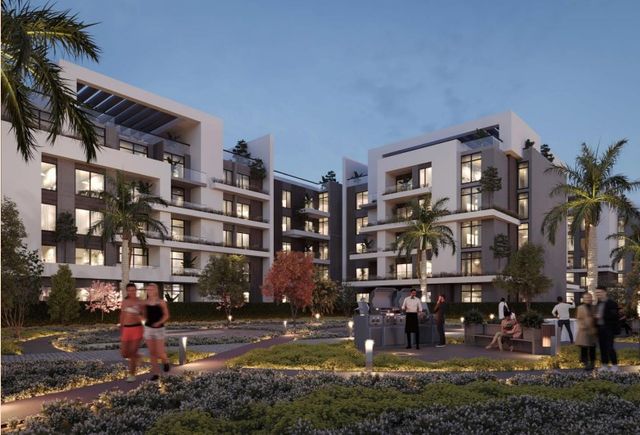 Apartment — TypicalFrom developer
Apartment — Typicalcore and shell
2029 Area115 sqm
Beds2
Starting from4.9M EGP
View unitLocation
Where the project sits
El Shorouk · El Shorouk City
What's nearby
- Exceptional location in the heart of El Shorouk City directly on Suez Road between Gate 2 and Gate 3
- Near Madinaty, La Vista compound, and medical & educational centers
Gallery
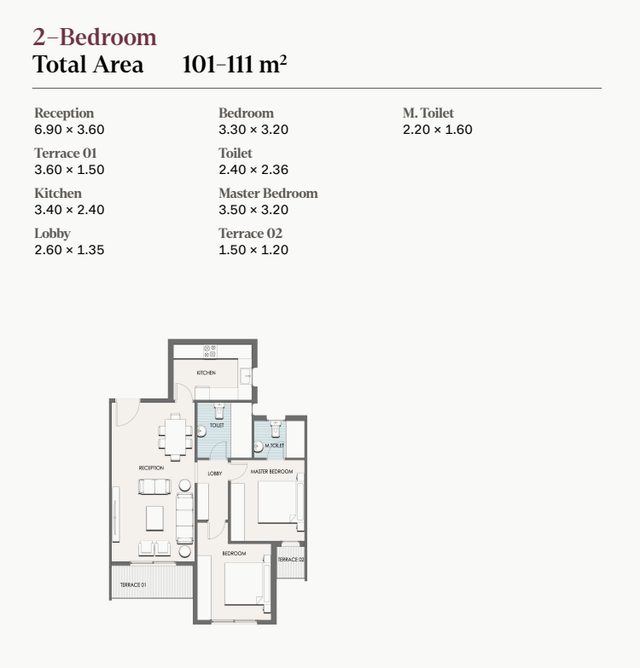
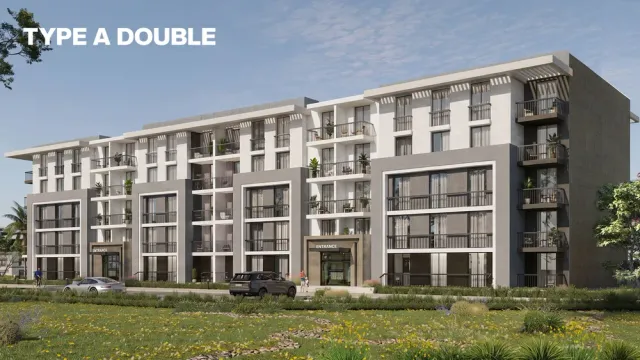
Floor plan and renders
The floor plan first, then the project's imagery.
Project
Palm Island
The community this unit is built in, and who is building it.

- DeveloperTg developments
- Market areaEl Shorouk
- Project typeResidential
- Project delivery2029
- Unit types22
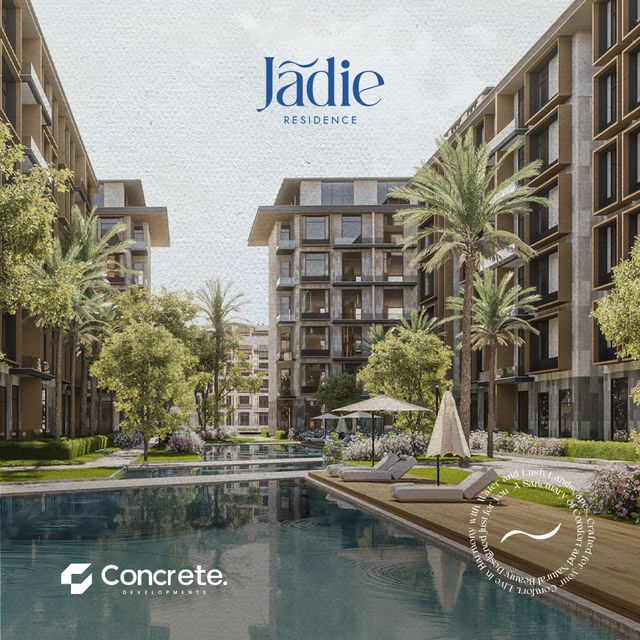
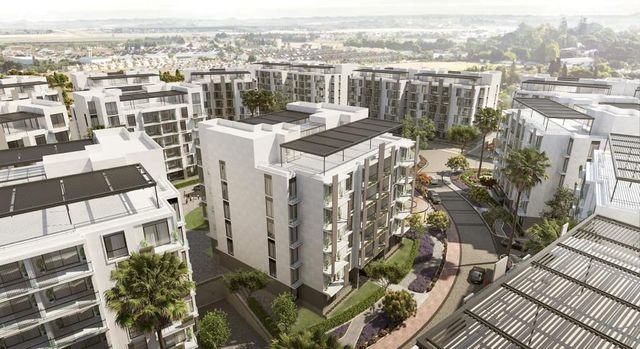
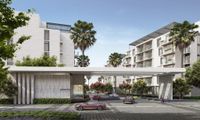
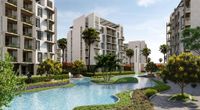
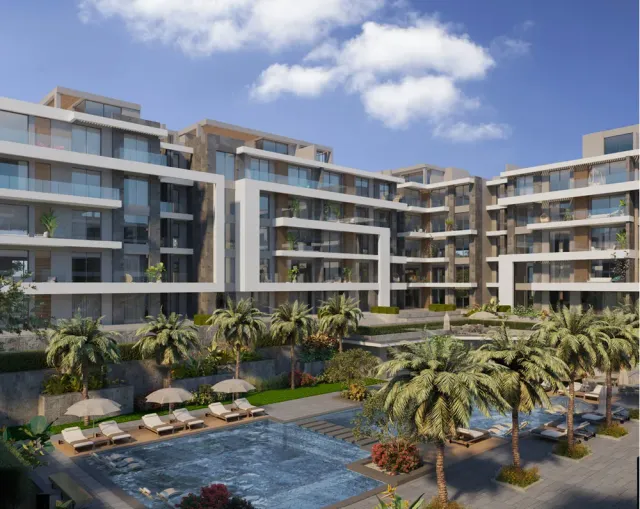
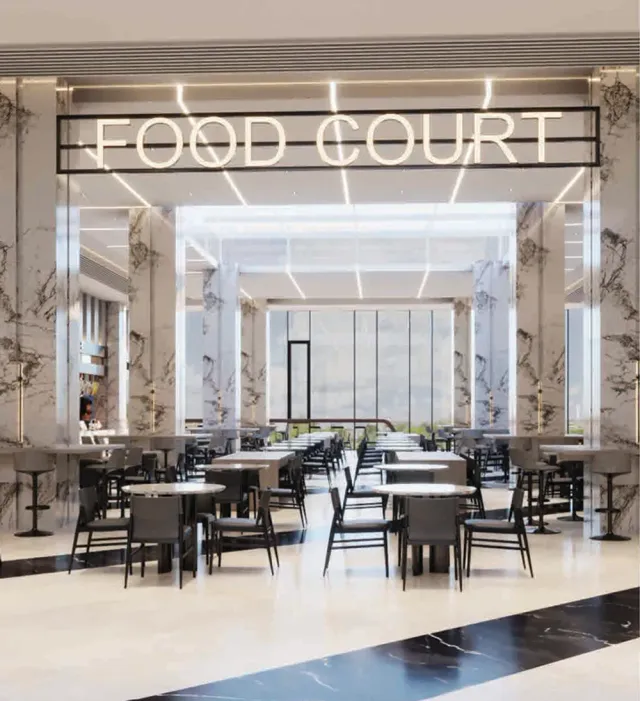
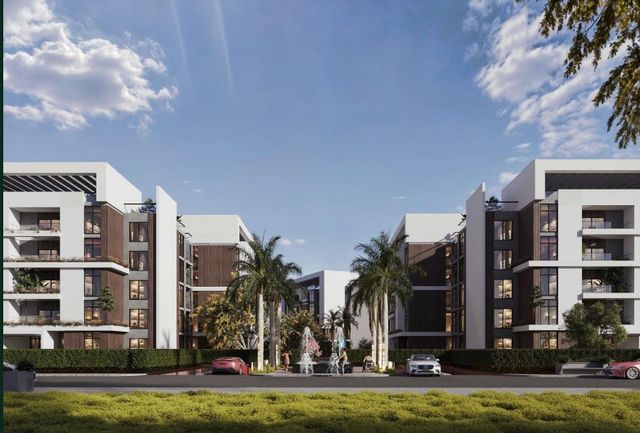
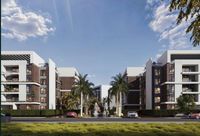
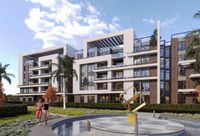
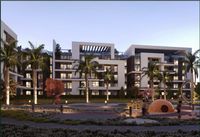
Palm Island is a residential development by TG Developments in the heart of El Shorouk City, directly on Suez Road between Gate 2 and Gate 3, in front of Madinaty Gate 3 and Open Air Mall, and near Madinaty, La Vista compound, and medical & educational centers. The project enjoys clear sightlines toward New Capital landmarks, including the Iconic Tower. It is named “Palm Island” because it is fully surrounded by natural palm trees, adding both privacy and beauty. The project spans 12 acres and consists of 6 blocks with (6+4) floors, offering apartments from 1 bedroom (starting from 80 m²) up to 4 bedrooms (up to 185 m²). Each building has its own elevator and dedicated parking area. Palm Island also features a strong set of facilities: a commercial destination (Palm Square) built over 7,500 m² with retail shops and direct views to Suez Road, a clubhouse with full Suez Road view designed for relaxation, entertainment, and exclusivity, plus lagoons and water features, running tracks and cross-fit zones, a kids area, hypermarket, pharmacies, banks, restaurants, and parking. Palm Island Brochure
Highlights
What sets Palm Island apart
The points the developer leads with for this project.
- In front of Madinaty Gate 3 and Open Air Mall
- Clear views toward New Capital landmarks including the Iconic Tower
- Fully surrounded by natural palm trees, providing privacy and added beauty
- Project area is 12 acres
- Composed of 6 blocks with (6+4) floors
- Wide unit mix: from 1-bedroom starting at 80 m² up to 4-bedroom units up to 185 m²
- Each building has its own elevator
- Each building has its own dedicated parking area
Loading section