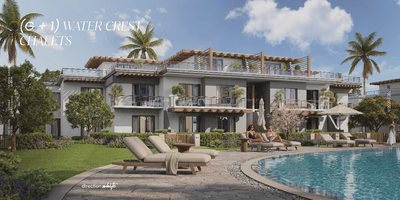
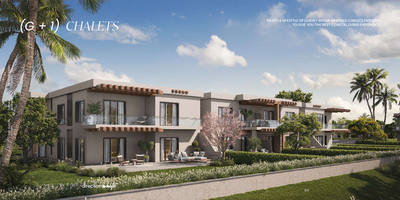
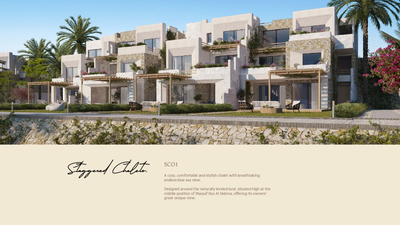
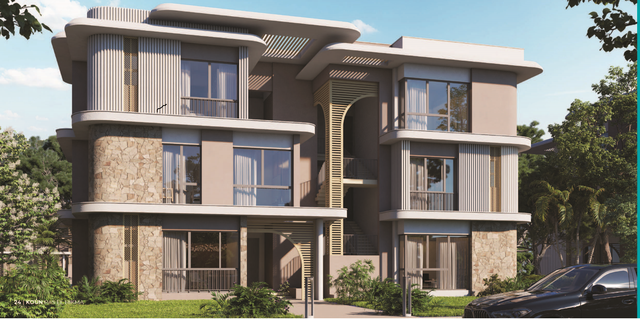
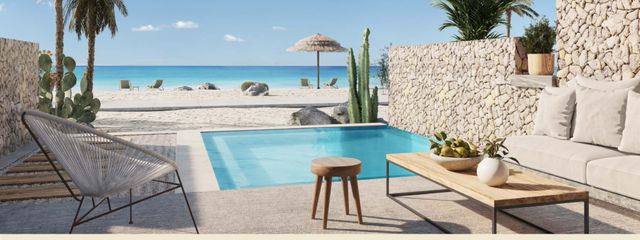
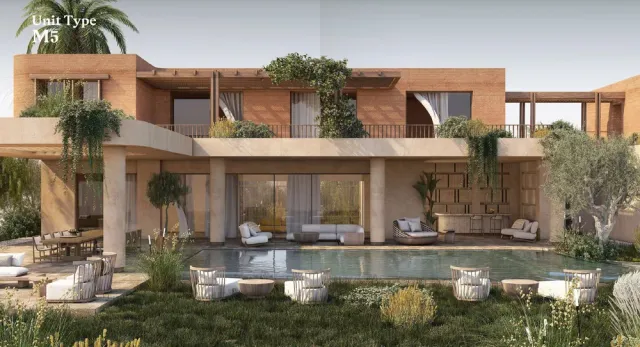
Ogami Chalet — Typical
Chalet — Typical
Ras El Hekma · North CoastStarting from17M EGPfrom 168,219 EGP a month Adjust
- Built-up area123 sqm
- Bedrooms2
- FinishingFinished with AC
- Delivery2029
Specifications
What this unit is
Everything recorded for this unit model, plus what the numbers work out to.
- Unit type
- Chalet — Typical
- Built-up area
- 123 sqm
- Bedrooms
- 2
- Finishing
- Finished with AC
- Delivery
- 2029
- Location
- Ras El Hekma · North Coast
Amenities
What's inside the community
Shared across every unit in the project, this one included.
- Commercial Area
- Walking Tracks
- Swimming Pools
- Gym
- Bicycles Lanes
- Spa
- Sports Clubs
Payment plans
Ways to pay
Choose a plan and calculate it using this unit's starting price.
In this project
Related units in Ogami
The closest-fitting layouts in this project, on area and price.
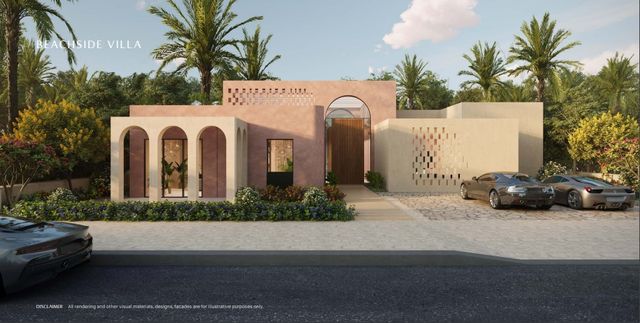 Chalet — TypicalFrom developer
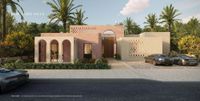
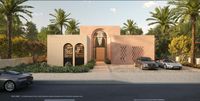
Chalet — Typicalfully finished with ac
2029 Area124 sqm
Beds2
Starting from18M EGP
View unit Chalet — TypicalFrom developer
Chalet — Typicalfully finished with ac
2029 Area126 sqm
Beds2
Starting from18M EGP
View unit Chalet — TypicalFrom developer
Chalet — Typicalfully finished with ac
2029 Area129 sqm
Beds2
Starting from18M EGP
View unitLocation
Where the project sits
Ras El Hekma · North Coast
Gallery
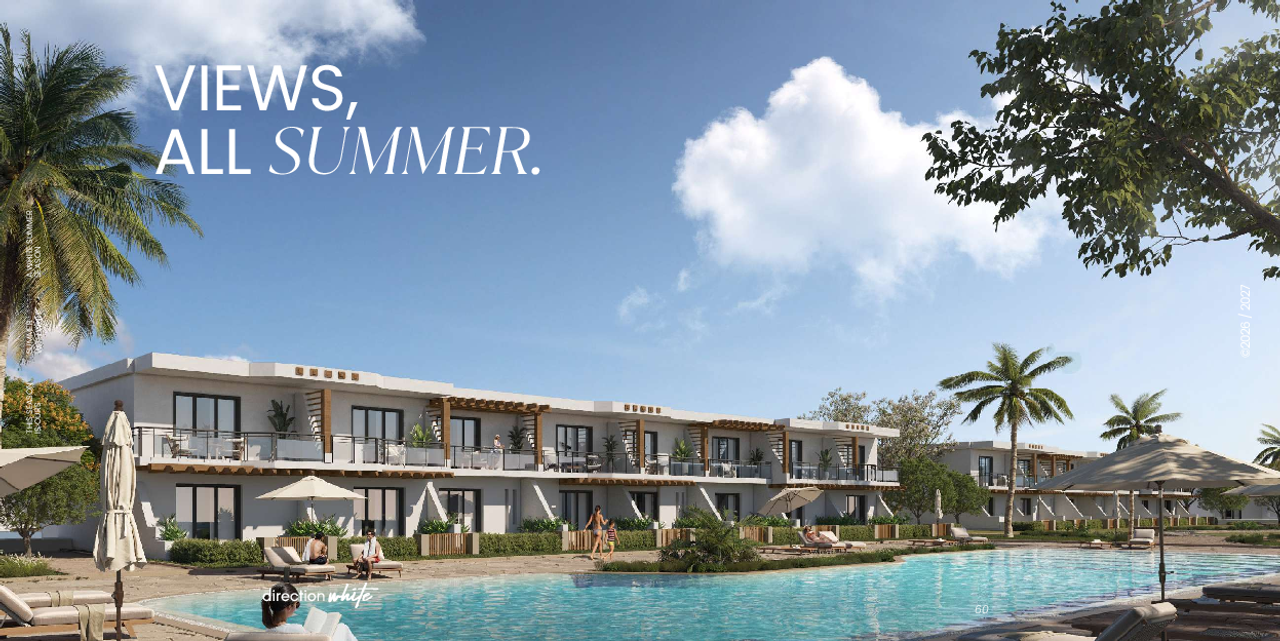
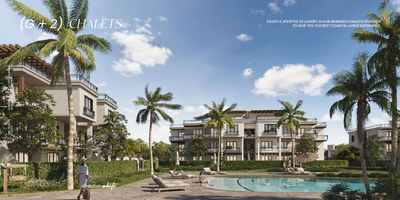
Floor plan and renders
The floor plan first, then the project's imagery.
Project
Ogami
The community this unit is built in, and who is building it.


- DeveloperSODIC
- Market areaRas El Hekma
- Project typeResidential
- Project delivery2029-2030
- Unit types44
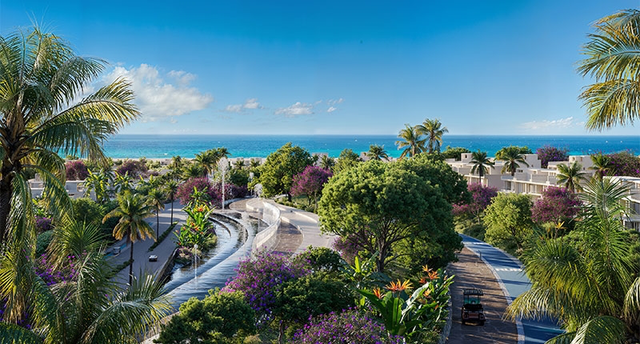
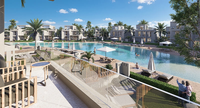
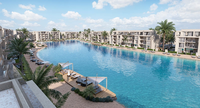
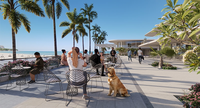
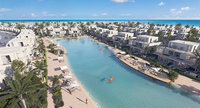
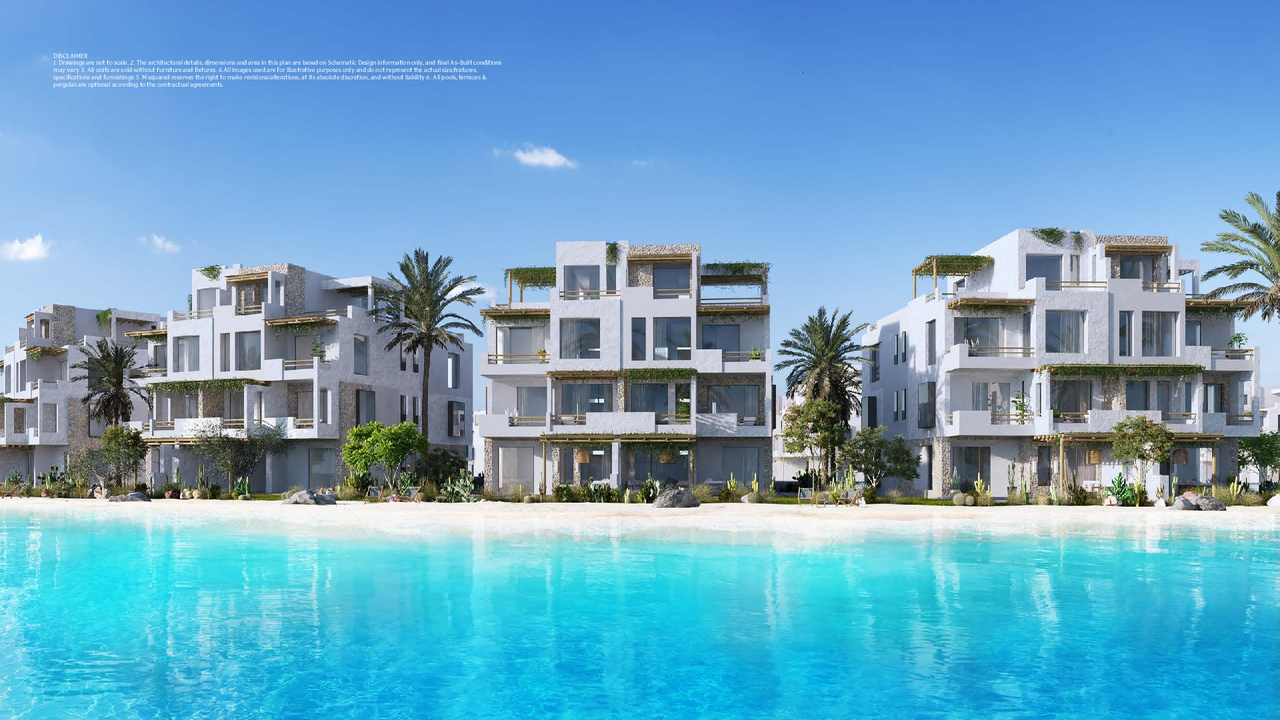
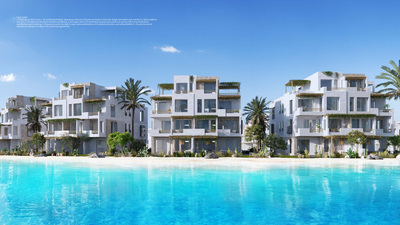
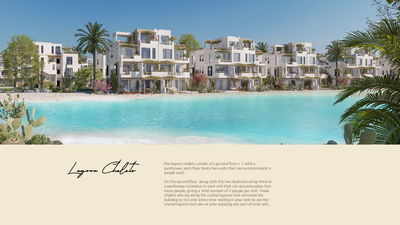
Ogami by SODIC is a 440-acre luxury coastal destination in Ras El Hekma, inspired by the serenity of Japan’s Ogami Island. Its award-winning masterplan combines Japanese minimalism with Mediterranean charm, featuring 800 metres of pristine sandy beachfront and 11 kilometres of lagoon shoreline. Designed around elegant architecture, landscaped open spaces and walkable connections, Ogami brings together residential neighbourhoods, hospitality areas, a marina and vibrant gathering spaces. The destination is also home to the world-renowned Nobu Hotel, Restaurant and Residences, offering an exceptional beachfront lifestyle defined by privacy, nature and refined hospitality.
Highlights
What sets Ogami apart
The points the developer leads with for this project.
- 440-Acre Coastal Destination
- Master Plan of the Year 2025
- 800-Metre White Sandy Beach
- 11 Km of Lagoon Shoreline
- Nobu Hotel, Restaurant and Residences
- DLR Group-Designed Masterplan
- 24% Green Areas and 5.6% Water Features
- Low-Density Island-Inspired Living
Loading section