Rovan Views Apartment — Typical
Apartment — Typical
Green Revolution · 6th of OctoberStarting from6.4M EGP15% cash discount · from 53,333 EGP a month Adjust
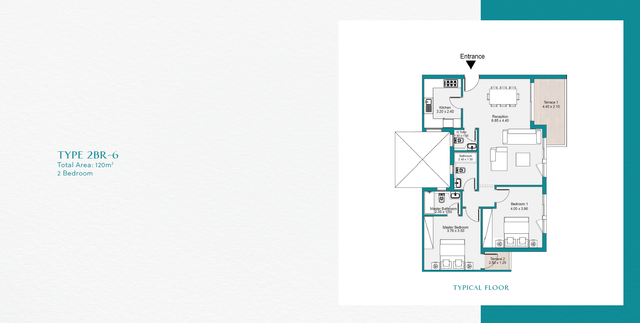
- Built-up area115 sqm
- Bedrooms2
- FinishingSemi finished
- Delivery2029
Specifications
What this unit is
Everything recorded for this unit model, plus what the numbers work out to.
- Unit type
- Apartment — Typical
- Built-up area
- 115 sqm
- Bedrooms
- 2
- Finishing
- Semi finished
- Delivery
- 2029
- Cash discount
- 15%paying in full
- Location
- Green Revolution · 6th of October
Amenities
What's inside the community
Shared across every unit in the project, this one included.
- Gated Community
- Commercial Area
- Cafes Restaurants
- Green Areas
- Water Features
- Kids Area
- Clubhouse
- Swimming Pools
- Parking
Payment plans
Ways to pay
Choose a plan and calculate it using this unit's starting price.
In this project
Related units in Rovan Views
The closest-fitting layouts in this project, on area and price.
 Apartment — TypicalFrom developer
Apartment — Typicalsemi finished
2030 Area116 sqm
Beds2
Starting from6.3M EGP
View unit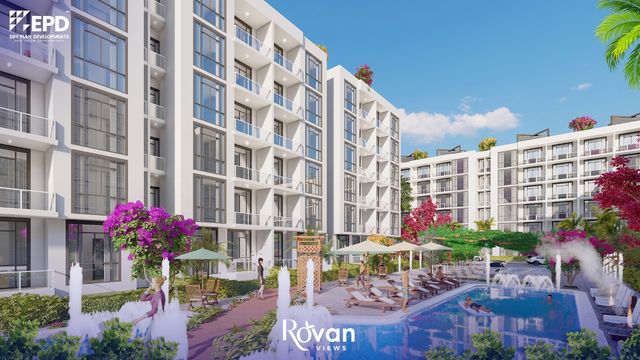 Apartment — TypicalFrom developer
Apartment — Typicalsemi finished
2030 Area112 sqm
Beds2
Starting from6.2M EGP
View unitApartment — TypicalFrom developerApartment — Typicalsemi finished
2029 Area121 sqm
Beds2
Starting from6.7M EGP
View unitLocation
Where the project sits
Green Revolution · 6th of October
What's nearby
- Close to Sphinx Airport and the Egyptian Museum, boosting accessibility and location value
- Near key landmarks and destinations such as Dandy Mall, ZED Park, Hyper One, Arkan, Mall of Arabia, and Mohandeseen (with short drive times)
Gallery
Floor plan and renders
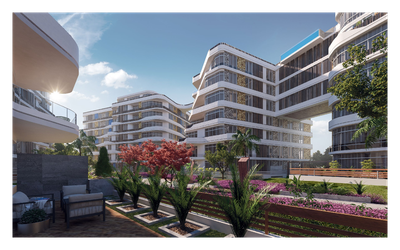
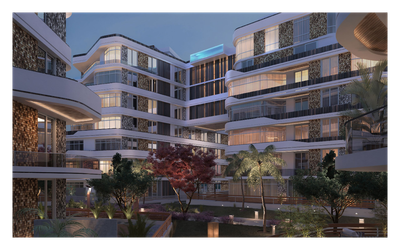
The floor plan first, then the project's imagery.
Project
Rovan Views
The community this unit is built in, and who is building it.

- DeveloperEpd
- Market areaGreen Revolution
- Project typeResidential
- Project delivery2029
- Unit types39
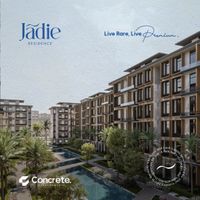
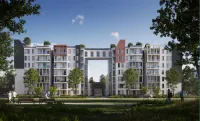
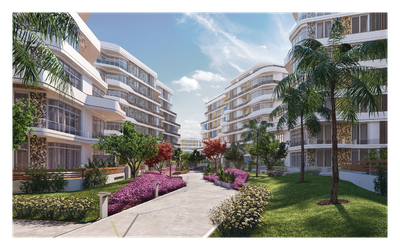
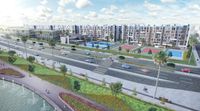
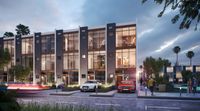
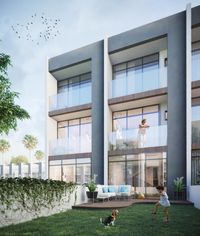
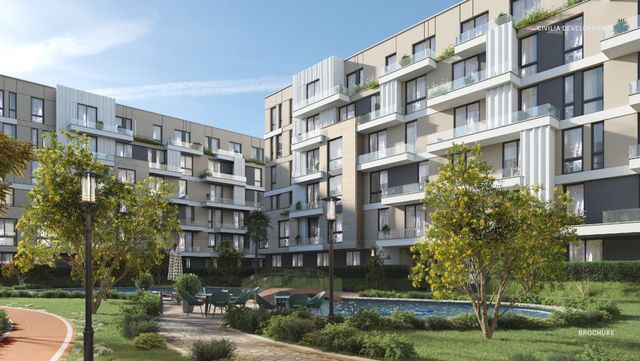
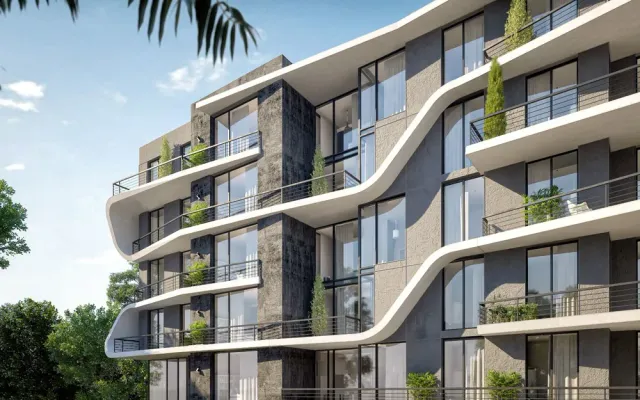
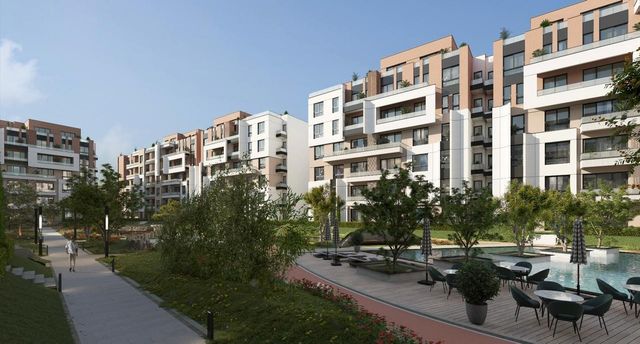
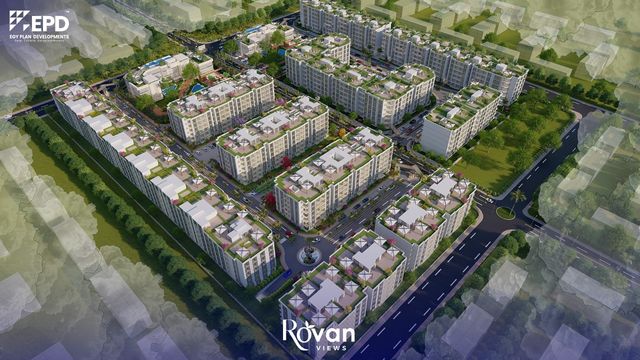
Rovan Views 360 is an integrated residential development in Sheikh Zayed built around an innovative concept that delivers uninterrupted 360-degree panoramic views across the entire compound. It enjoys a strategic location bordered by three major roads (Cairo–Alexandria Road, the 26th of July Corridor, and Al Nozha Road) and is close to Sphinx Airport and the Egyptian Museum, providing strong connectivity from all directions. The project offers fully finished homes with high-quality materials, premium interiors, and double-glazed exterior facades for better energy efficiency and sound insulation—ready to move in with no extra work. The master plan includes an on-site hotel and hospitality services, a clubhouse with a swimming pool and water features, expansive green spaces and landscaped gardens, two community centers (one focused on a kids’ area and one with cafés and restaurants), and a commercial/services zone designed to support everyday living. Sustainability features include solar-powered lighting and underground parking equipped with EV charging stations. Rovan Views Brochure
Highlights
What sets Rovan Views apart
The points the developer leads with for this project.
- Innovative design delivering uninterrupted 360-degree panoramic views across the entire compound
- Strategic location bordered by three major roads/corridors (Cairo–Alexandria Road, 26th of July Corridor, and Al Nozha Road) for easy access from all directions
- A complete living experience combining stunning views, connectivity, and everyday convenience
- Fully finished units that blend elegance with comfort
- High-quality materials and attention to detail for a modern living environment
- Premium interiors and double-glazed exterior facades for improved energy efficiency and sound insulation
- Move-in-ready homes with no additional work required for a hassle-free transition
- An on-site upscale 150-room hotel that adds value and charm to the development
Loading section