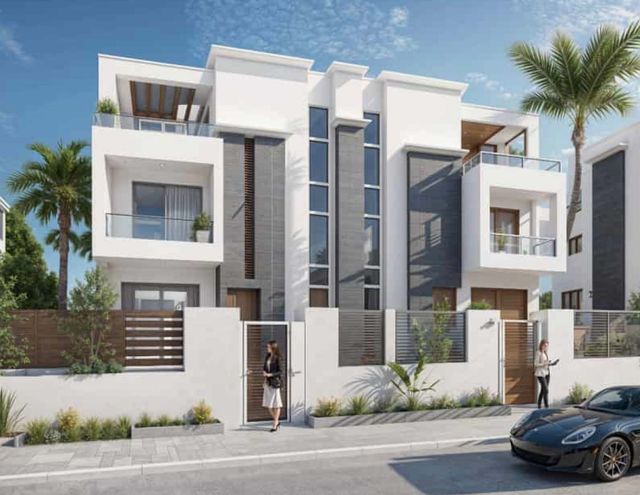
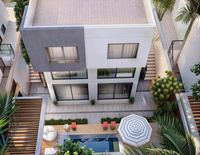
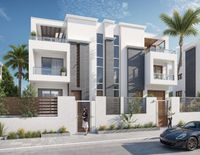
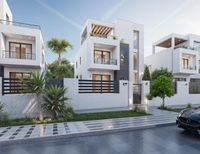
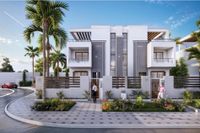
Park Valley Royal Twinhouse
Twinhouse
Green Belt · 6th of OctoberStarting from8.3M EGP
- Built-up area228 sqm
- Bedrooms3
- FinishingCore and shell
- Delivery2029
Specifications
What this unit is
Everything recorded for this unit model, plus what the numbers work out to.
- Unit type
- Twinhouse
- Built-up area
- 228 sqm
- Garden / terrace
- 140-170 sqm
- Bedrooms
- 3
- Bathrooms
- 3
- Finishing
- Core and shell
- Delivery
- 2029
- Location
- Green Belt · 6th of October
Amenities
What's inside the community
Shared across every unit in the project, this one included.
- Commercial Area
- Green Areas
- Walking Tracks
- Water Features
- Swimming Pools
- Gym
- Parking
- Barbecue Area
- Bicycles Lanes
- Medical Center
- Sports Clubs
Payment plans
Ways to pay
Choose a plan and calculate it using this unit's starting price.
Location
Where the project sits
Green Belt · 6th of October
Project
Park Valley Royal
The community this unit is built in, and who is building it.


- DeveloperEfid Egypt
- Market areaGreen Belt
- Project typeResidential
- Project delivery2029
- Unit types1
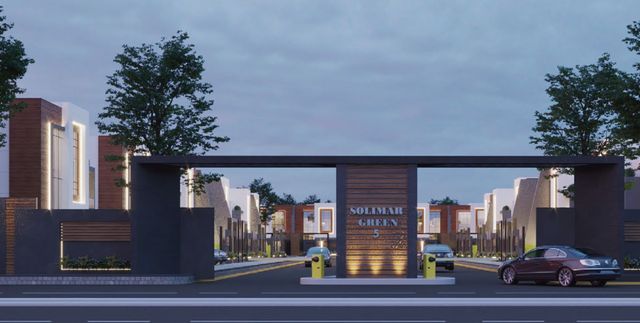
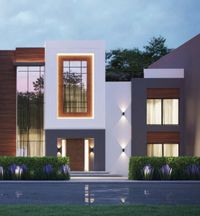
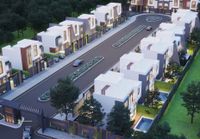
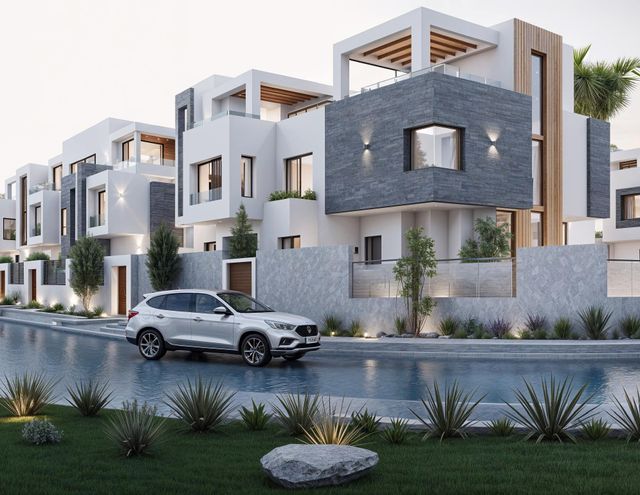
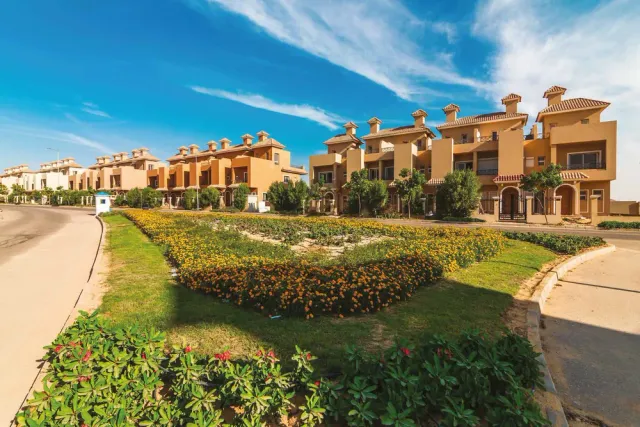
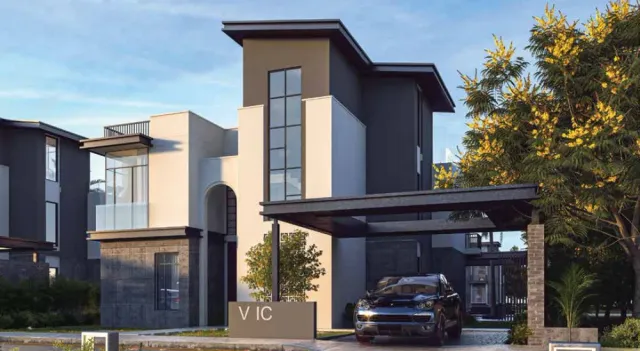
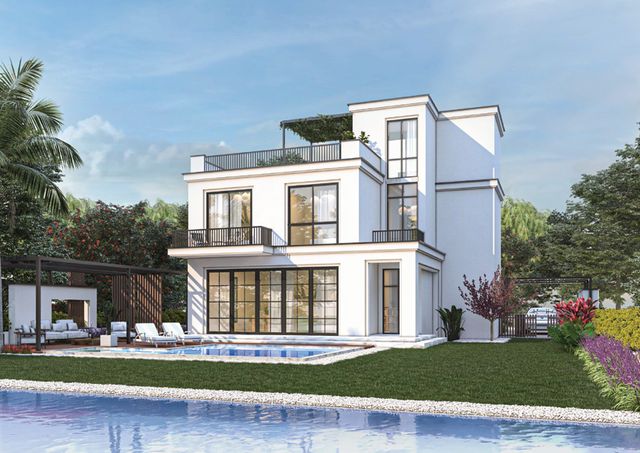
Park Valley Royal is a residential villa community by EFID Developments, located in Basin 32 within the Green Belt area of New Zayed. The project features contemporary villas and townhouses set among landscaped gardens and open green spaces, creating a peaceful and private living environment. Its strategic West Cairo location provides convenient access to major roads, services, and key destinations in Sheikh Zayed and 6th of October City.
Highlights
What sets Park Valley Royal apart
The points the developer leads with for this project.
- Park Valley Royal compound developed by EFD Developments
- Stand Alone villas available for higher privacy
- Twin House units available as an additional home option (Type C & D)
- Large private gardens included in the showcased models (e.g., 210 m² for Stand Alone and 180 m² for Twin House)
- Large built-up areas (BUA) in the presented models (e.g., 280 m² for Stand Alone and 230 m² for Twin House)
- Spacious reception/living areas in the layouts (e.g., 53 m² for Stand Alone and 40.5 m² for Twin House)
- Terraces included on the first floor to expand outdoor living
- Dedicated roof space with a roof room included in select models
Loading section