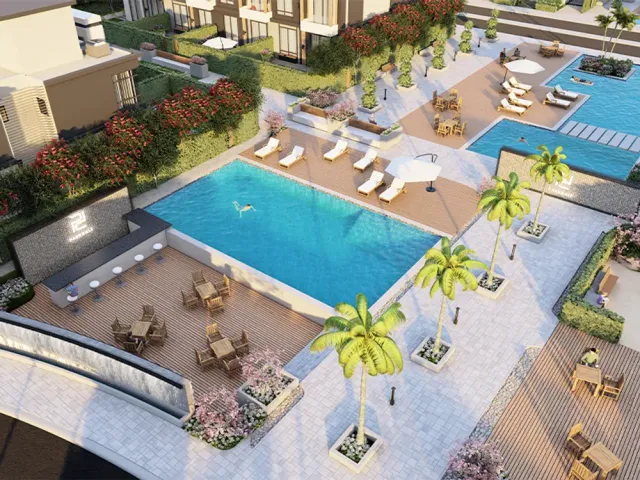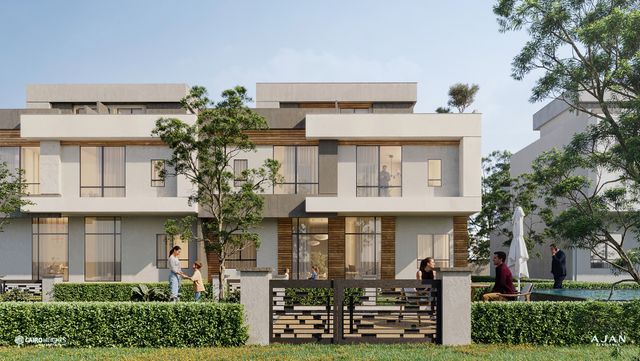
Available in 1 phase: Park Valley Royal
Primary
Park Valley Royal Twinhouse
Twinhouse
Green Belt · 6th of October8.3M EGP
- Unit typeTwinhouse
- Built-up area228.9 sqm
- Bedrooms5
- FinishingCore and shell
- Delivery2029
Specifications
What this unit is
Everything recorded for this unit model, plus what the numbers work out to.
- Unit type
- Twinhouse
- Built-up area
- 228.9 sqm
- Garden / terrace
- 167 sqm
- Bedrooms
- 5
- Finishing
- Core and shell
- Delivery
- 2029
- Location
- Green Belt · 6th of October
Amenities
What's inside the community
Shared across every unit in the project, this one included.
- Commercial Area
- Green Areas
- Walking Tracks
- Water Features
- Swimming Pools
- Gym
- Parking
- Barbecue Area
- Bicycle Lanes
- Medical Center
- Sports Clubs
Payment plans
Ways to pay
Choose a plan and calculate it using this unit's starting price.
Phases
Location
Where the project sits
Green Belt · 6th of October
Gallery
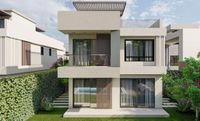
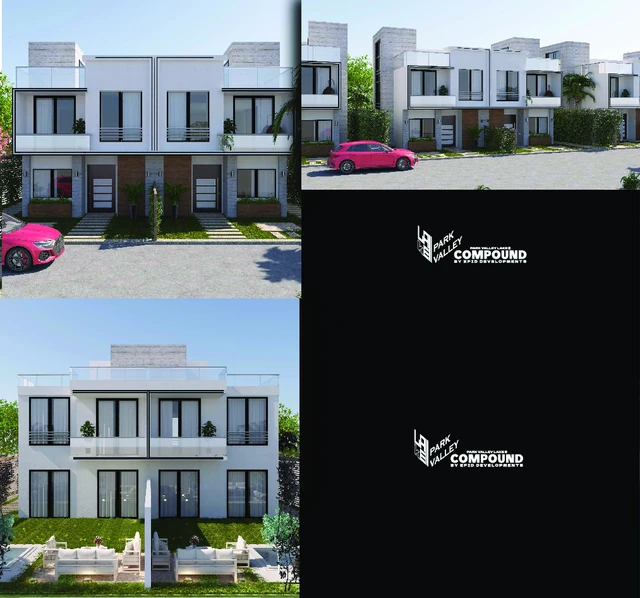
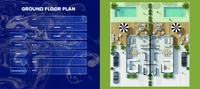
Floor plan and renders
The floor plan first, then the project's imagery.
Project
Park Valley Royal
The community this unit is built in, and who is building it.


- DeveloperEfid Egypt
- Market areaGreen Belt
- Project typeResidential
- Project delivery2029
- Unit types1
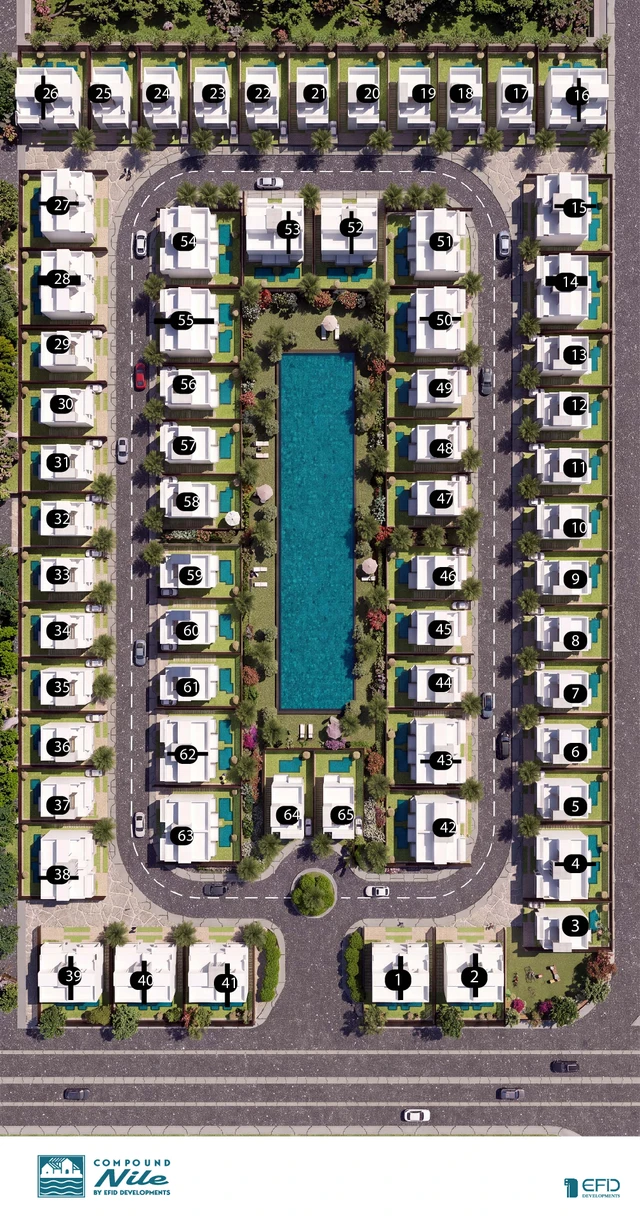
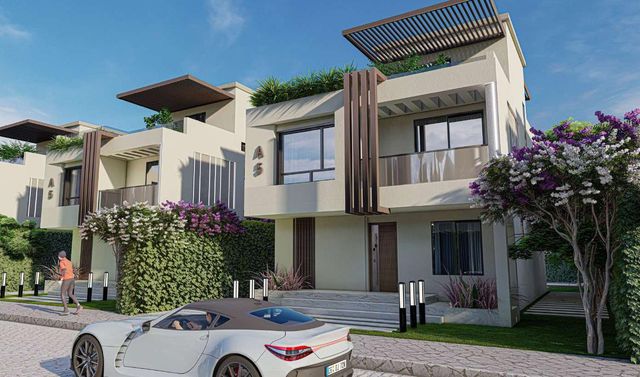
Park Valley Royal is a residential project located in Hood 32, offering twinhouses with a built-up area of 228.9 sqm and private gardens of 167 sqm. Units are delivered core and shell, with a 10% down payment and equal installments over 13 years.
Highlights
What sets Park Valley Royal apart
The points the developer leads with for this project.
- Located in Hood 32
- Twinhouse with a private garden of 167 sqm
- Building permits and construction announced
- 10% down payment with equal installments over 13 years
- Delivery within 3 years
Loading section