Tabah West Townhouse — Corner
Townhouse — Corner
Green Belt · 6th of OctoberStarting from14.7M EGP
- Built-up area201 sqm
- Bedrooms3
- FinishingCore and shell
- Delivery2028
Specifications
What this unit is
Everything recorded for this unit model, plus what the numbers work out to.
- Unit type
- Townhouse — Corner
- Built-up area
- 201 sqm
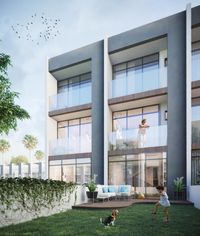
- Garden / terrace
- 130 sqm
- Bedrooms
- 3
- Finishing
- Core and shell
- Delivery
- 2028
- Cash discount
- 50%paying in full
- Location
- Green Belt · 6th of October
Amenities
What's inside the community
Shared across every unit in the project, this one included.
- Walking Tracks
- Gym
- Charging Electric Cars Units
Payment plans
Ways to pay
Choose a plan and calculate it using this unit's starting price.
In this project
Related units in Tabah West
The closest-fitting layouts in this project, on area and price.
Location
Where the project sits
Green Belt · 6th of October
What's nearby
- Near La Vista and Dunes compounds
Gallery
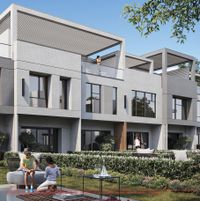
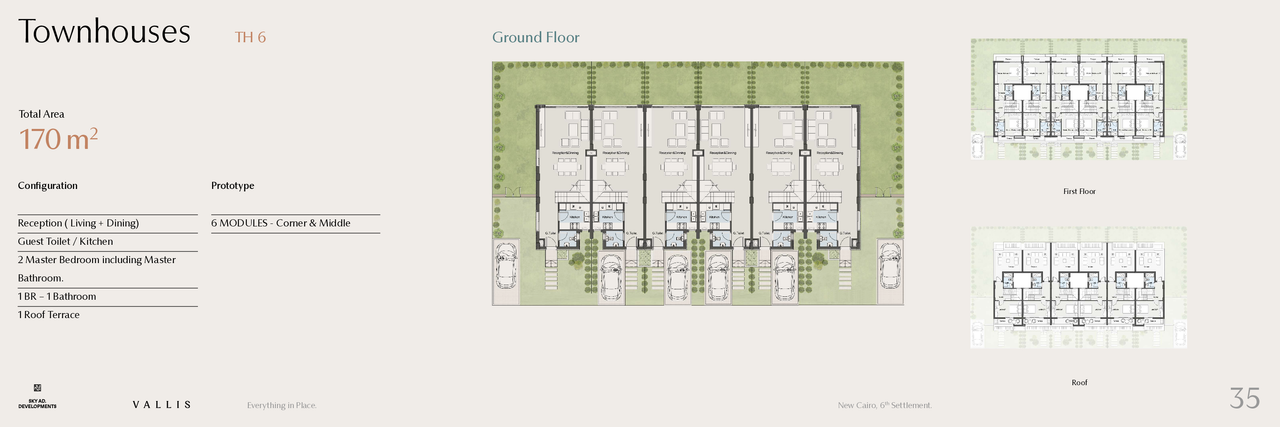
Floor plan and renders
The floor plan first, then the project's imagery.
Project
Tabah West
The community this unit is built in, and who is building it.

- DeveloperZg
- Market areaGreen Belt
- Project typeResidential
- Project delivery2028
- Unit types2
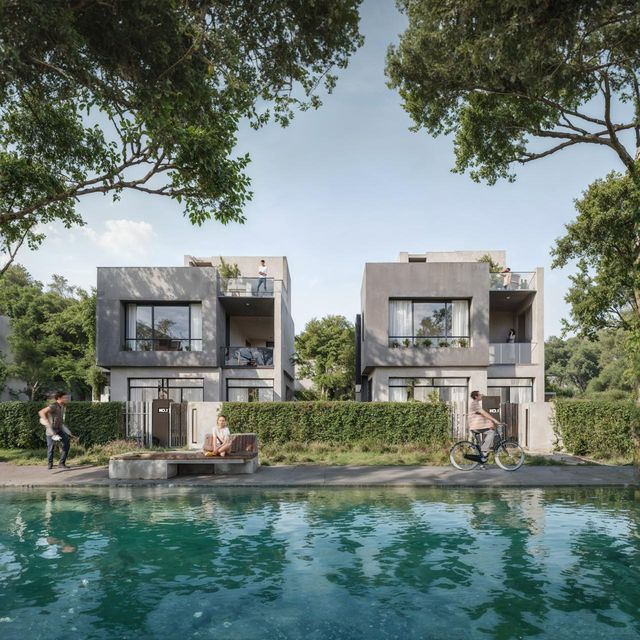
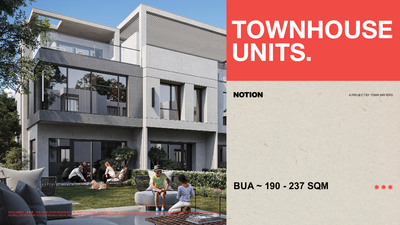
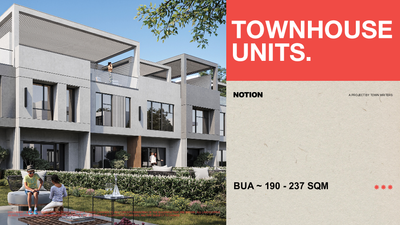
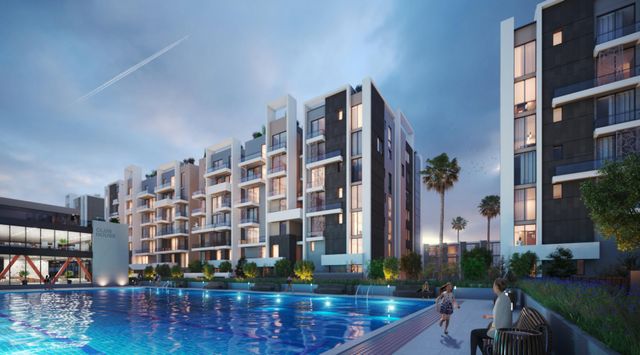
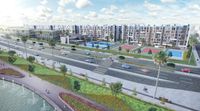
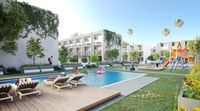
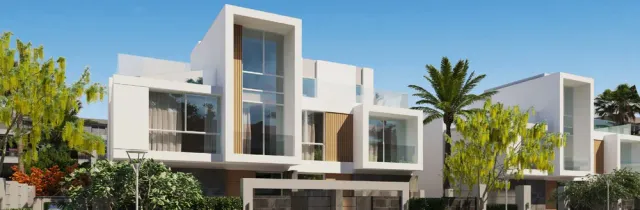
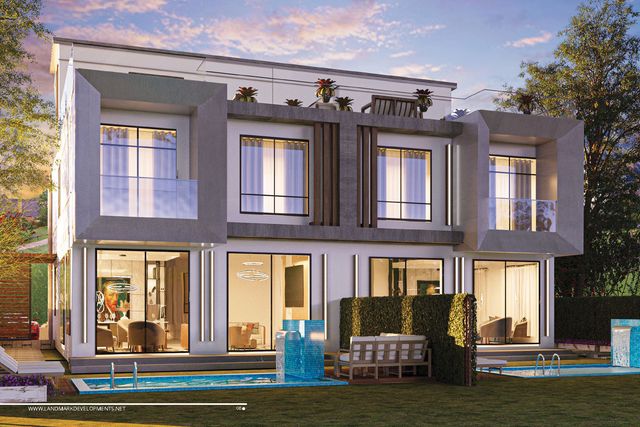
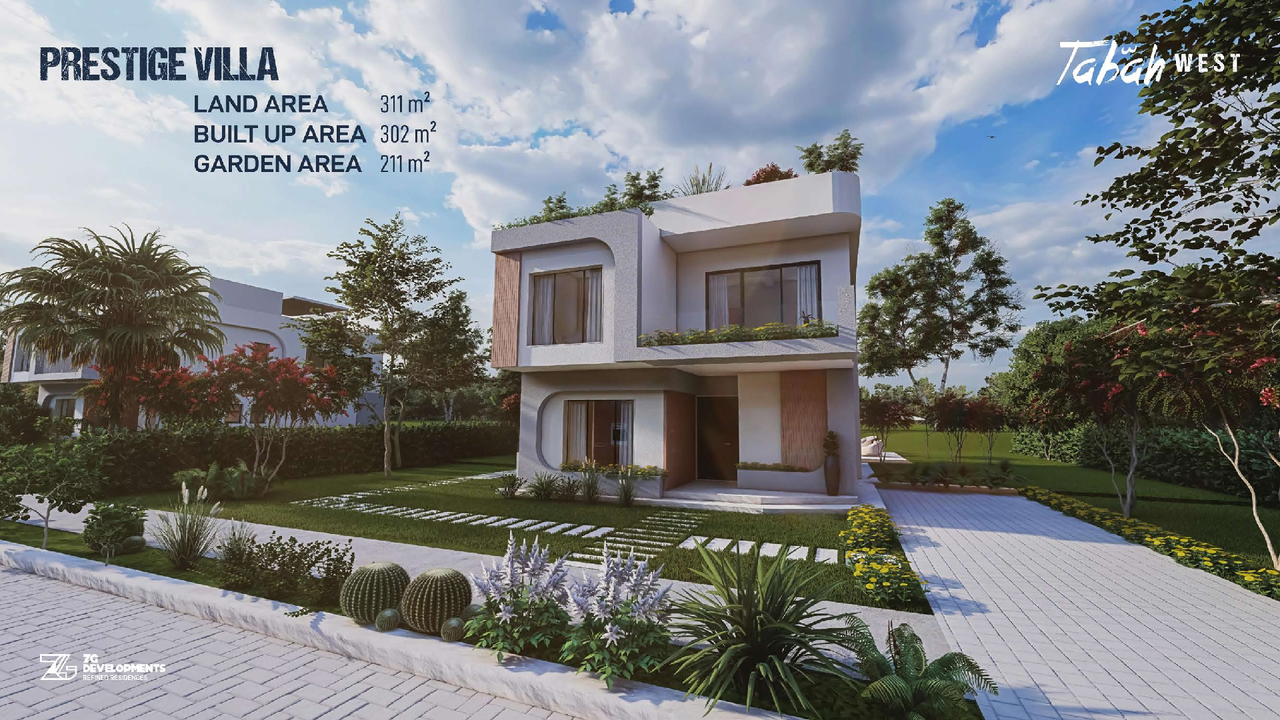
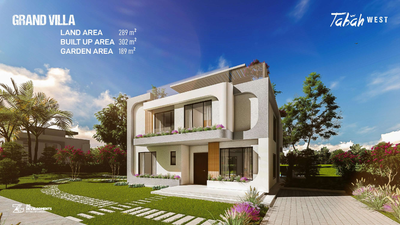
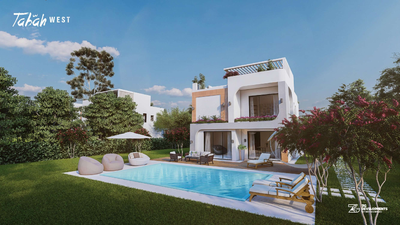
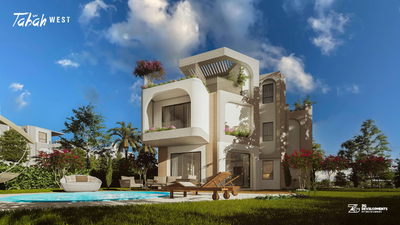
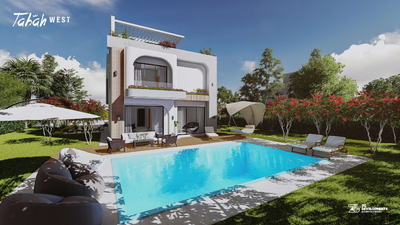
Tabah West is a residential villa community in New Zayed by ZG Developments. The project spans 58,800 square meters and comprises 113 standalone villas, twin houses, and townhouses, with 15% of the land allocated to buildings and 85% dedicated to landscaped areas.
Highlights
What sets Tabah West apart
The points the developer leads with for this project.
- Located only 600 meters from Dahshour Link
- Directly opposite Beverly Hills
- Only 15% building footprint
- 85% of the project is dedicated to landscaped areas
- Panoramic water feature
Loading section