Mountain View 4 Townhouse — Middle
Townhouse — Middle
Eastern expansions · 6th of OctoberStarting from23.3M EGPfrom 276,918 EGP a month Adjust
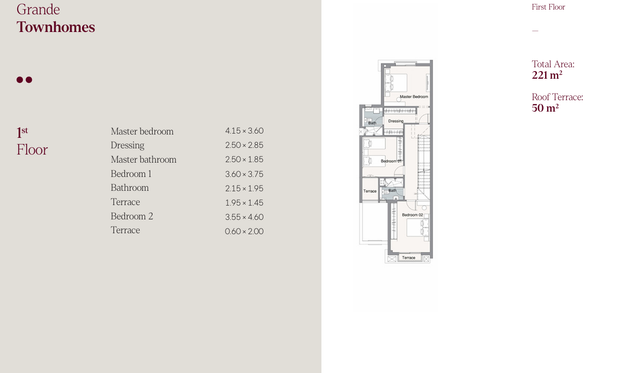
- Built-up area210 sqm
- Bedrooms3
- FinishingFully finished
- DeliveryReady to move
Specifications
What this unit is
Everything recorded for this unit model, plus what the numbers work out to.
- Unit type
- Townhouse — Middle
- Built-up area
- 210 sqm
- Roof area
- 40.6 sqm
- Garden / terrace
- 57.6-98.5 sqm
- Bedrooms
- 3
- Finishing
- Fully finished
- Delivery
- Ready to move
- Location
- Eastern expansions · 6th of October
Amenities
What's inside the community
Shared across every unit in the project, this one included.
- Commercial Area
Payment plans
Ways to pay
Choose a plan and calculate it using this unit's starting price.
In this project
Related units in Mountain View 4
The closest-fitting layouts in this project, on area and price.

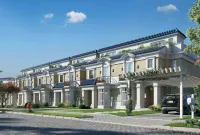

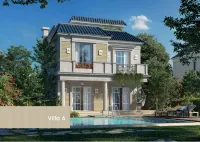
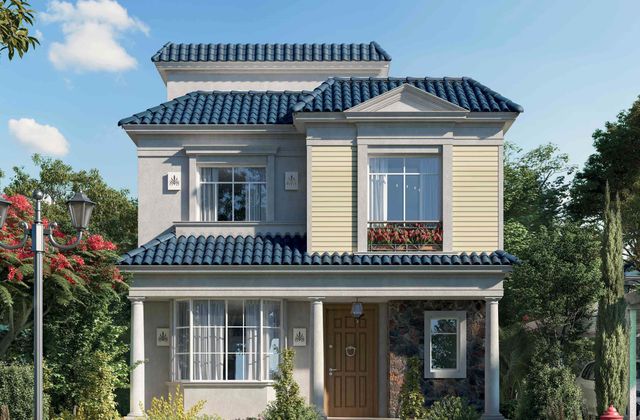
Location
Where the project sits
Eastern expansions · 6th of October
Gallery
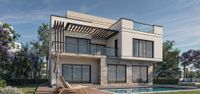
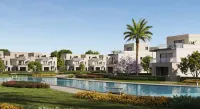
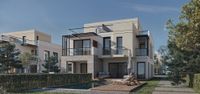
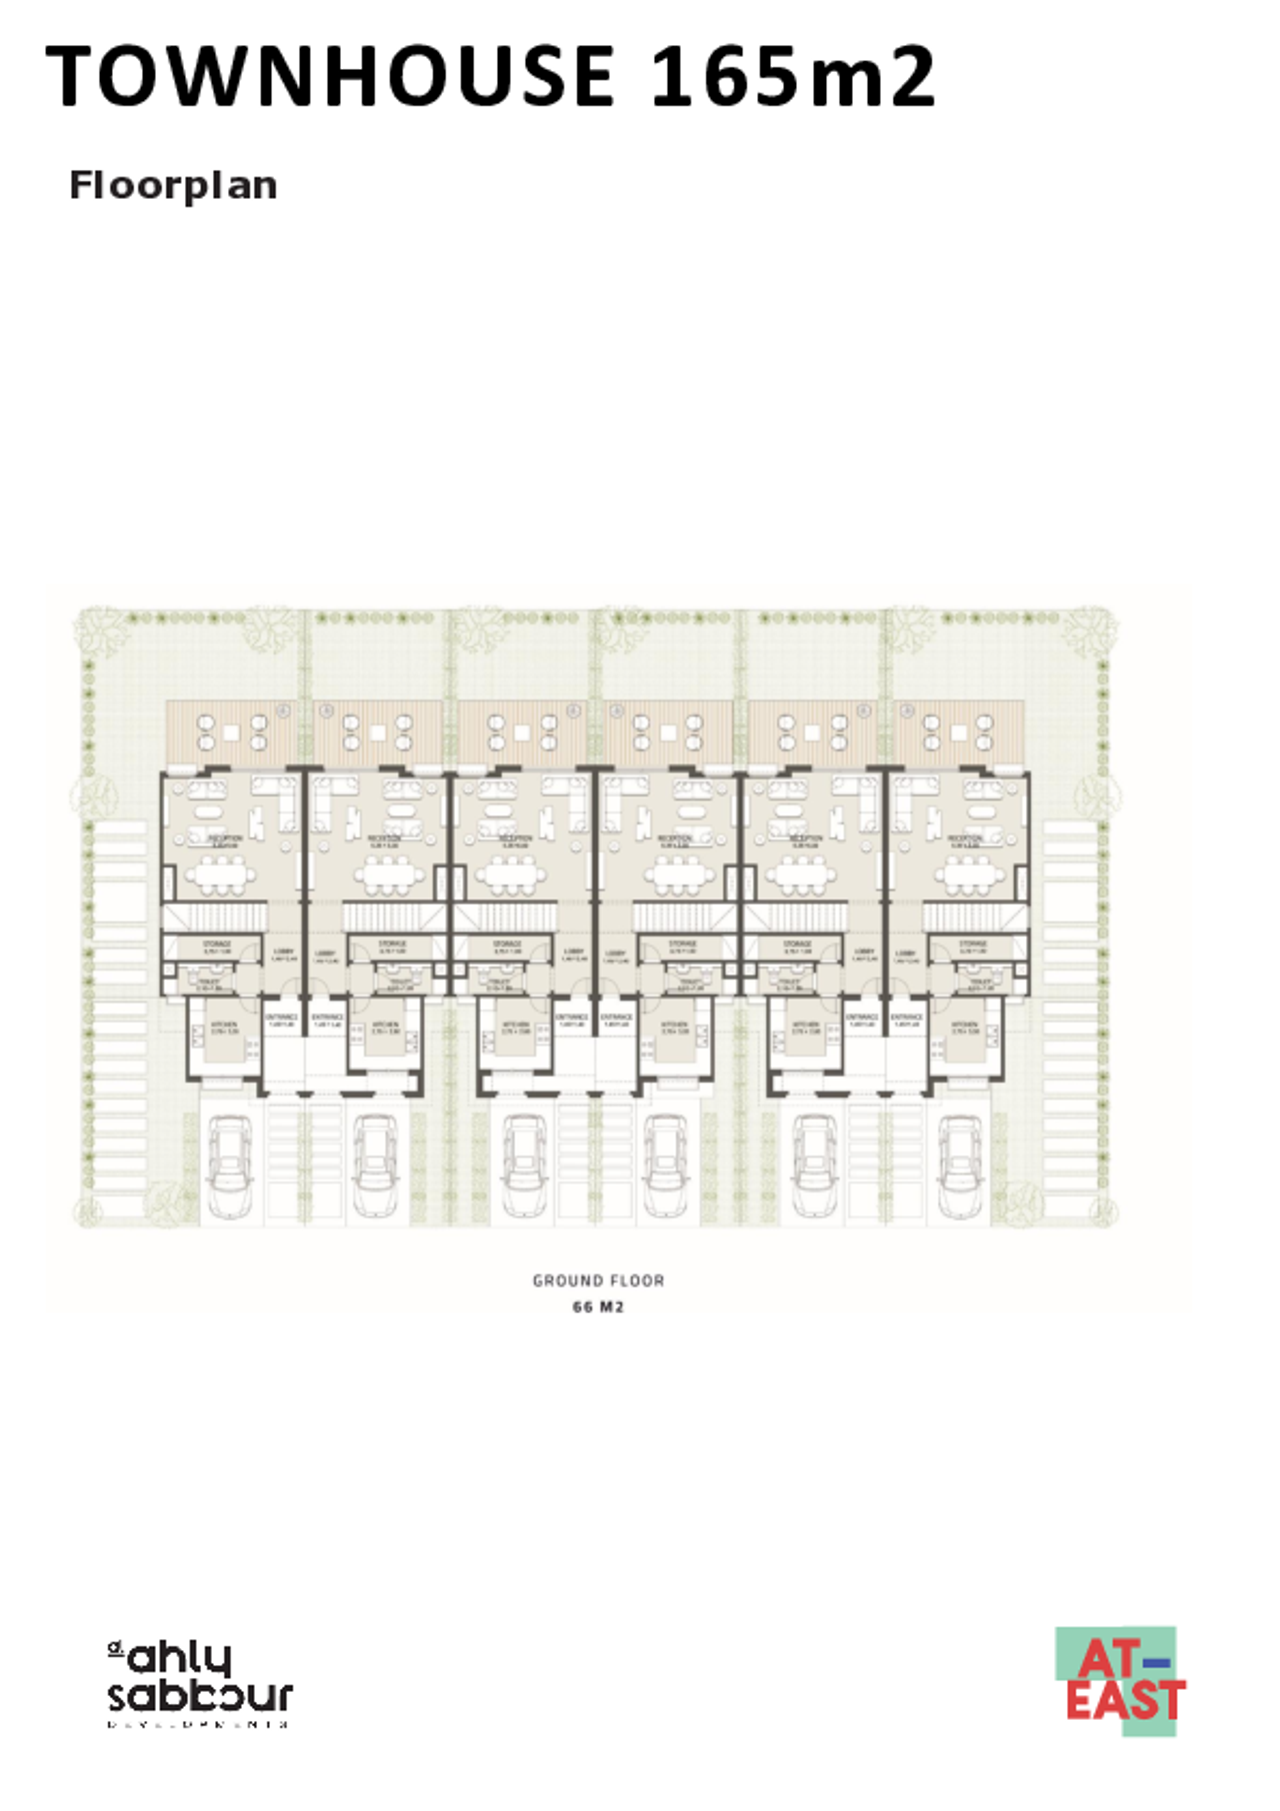
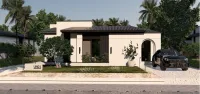
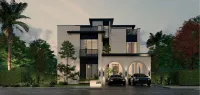
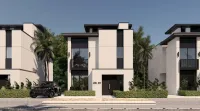
Floor plan and renders
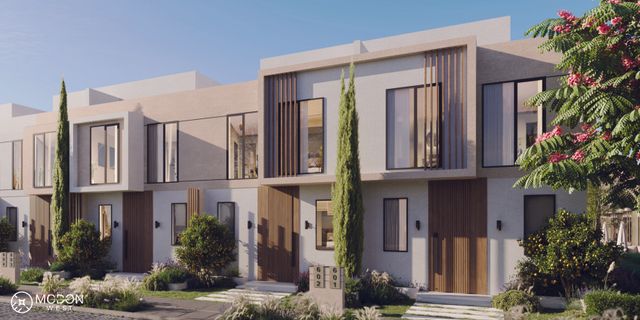
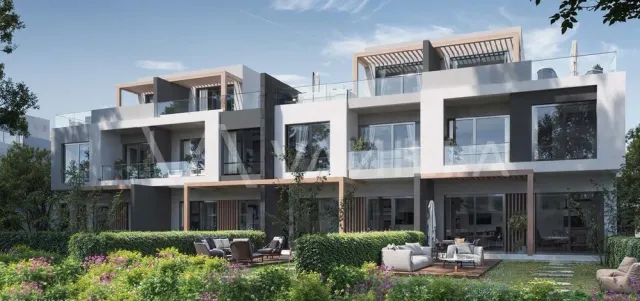
The floor plan first, then the project's imagery.
Project
Mountain View 4
The community this unit is built in, and who is building it.


- DeveloperMountain View
- Market areaEastern expansions
- Project typeResidential
- Project delivery2026-2027
- Unit types3
Mountain View 4 is a 46-feddan residential community in the heart of 6th of October City, offering fully finished townhouses and standalone villas in a low-density setting with an 840-meter valley and a 2-kilometer commercial strip.
Highlights
What sets Mountain View 4 apart
The points the developer leads with for this project.
- Prime West Cairo location with access from the Ring Road and Cairo-Alexandria Desert Road
- Fully finished townhouses and standalone villas
- Low-density 46-feddan community with 184 residential units
- An 840-meter valley with widths ranging from 15 to 75 meters
- A 2-kilometer commercial strip and strong proximity to New Giza, Mall of Egypt and Sheikh Zayed
Loading section