Valley View 2 Twinhouse
Twinhouse
Green Belt · 6th of OctoberStarting from12.7M EGP
- Built-up area248 sqm
- Bedrooms3
- FinishingCore and shell
- Delivery2029
Specifications
What this unit is
Everything recorded for this unit model, plus what the numbers work out to.
- Unit type
- Twinhouse
- Built-up area
- 248 sqm
- Bedrooms
- 3
- Finishing
- Core and shell
- Delivery
- 2029
- Cash discount
- 40%paying in full
- Location
- Green Belt · 6th of October
Amenities
What's inside the community
Shared across every unit in the project, this one included.
- Gated Community
- Green Areas
- Walking Tracks
- Swimming Pools
- Parking
Payment plans
Ways to pay
Choose a plan and calculate it using this unit's starting price.
In this project
Related units in Valley View 2
The closest-fitting layouts in this project, on area and price.
 Standalone VillaFrom developer
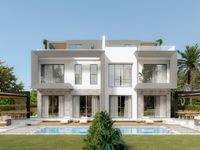
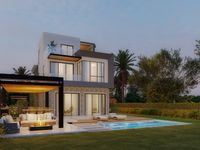
Standalone Villacore and shell
2029 Area277 sqm
Beds3
Starting from14.9M EGP
View unit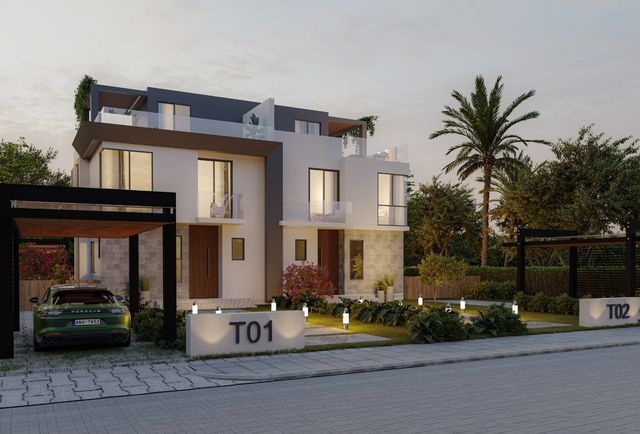 TwinhouseFrom developer
Twinhousecore and shell
2029 Area248 sqm
Beds4
Starting from11.4M EGP
View unit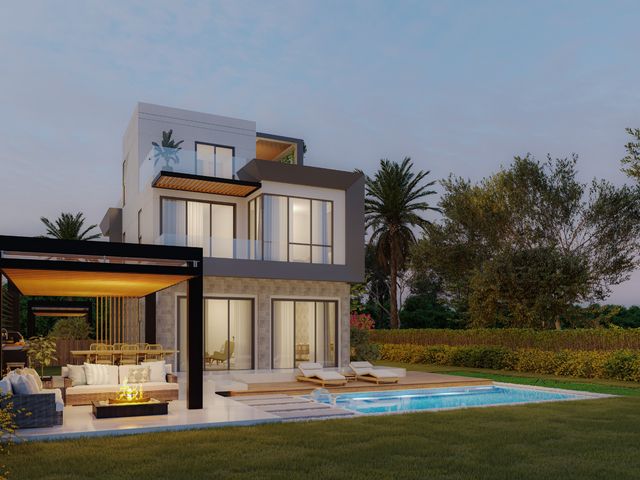 Standalone VillaFrom developer
Standalone Villacore and shell
2029 Area287 sqm
Beds3
Starting from18.2M EGP
View unitLocation
Where the project sits
Green Belt · 6th of October
Gallery
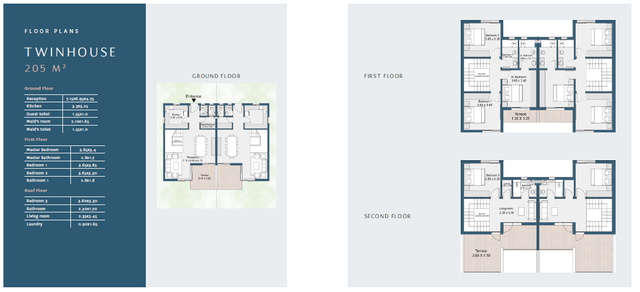
Floor plan and renders
The floor plan first, then the project's imagery.
Project
Valley View 2
The community this unit is built in, and who is building it.


- DeveloperBrixton
- Market areaGreen Belt
- Project typeResidential
- Project delivery2029
- Unit types6
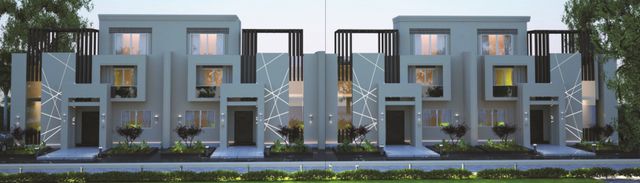
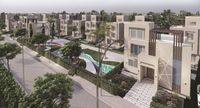
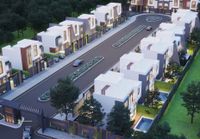
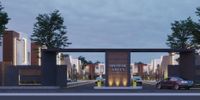
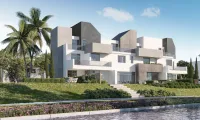
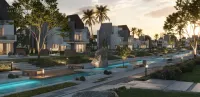
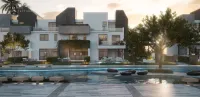
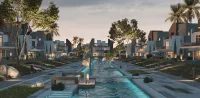
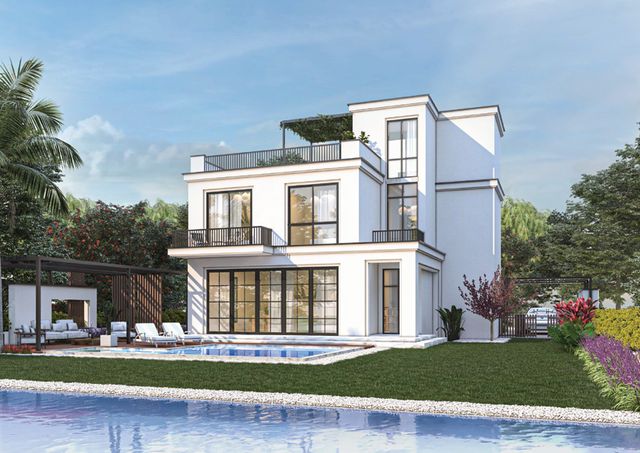
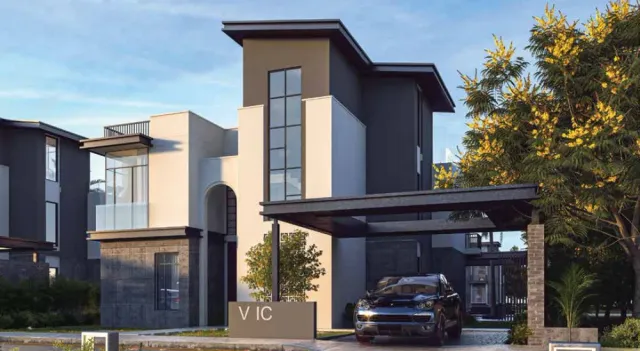
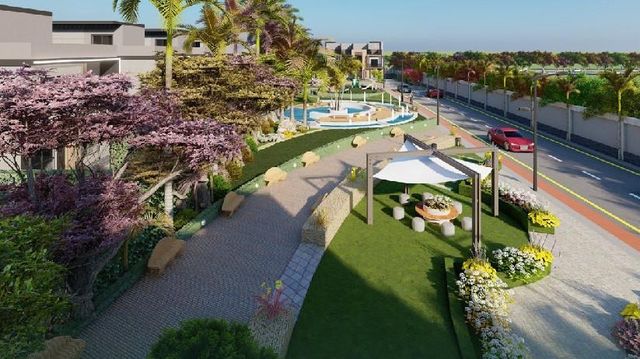
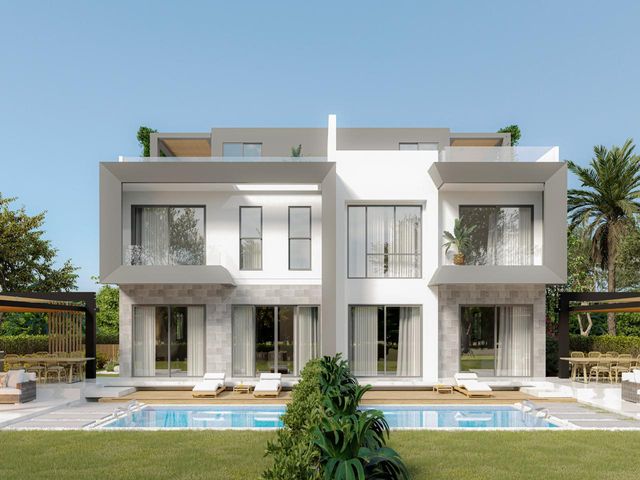
Valley View 2 is a residential development by Brixton Development, presented as a calm, contemporary gated living experience. The brochure shows a master plan built around a wide landscaped central spine with a main swimming pool and open green spaces, supported by internal walkways that connect the community and promote an easy daily lifestyle. It also showcases multiple villa/unit types (e.g., V01, V02, T01, T02) with modern architecture, large openings, and outdoor living areas, including private gardens and private pools for some units, plus dedicated parking/carports positioned in front of or beside each home. Valley View 2 Brochure
Highlights
What sets Valley View 2 apart
The points the developer leads with for this project.
- Developed by Brixton Development
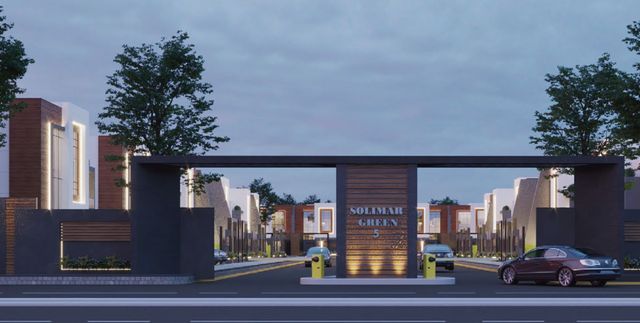
- A clearly gated community with a defined entrance in the master plan
- A master plan centered around a main green spine and open spaces
- A central community swimming pool as a key gathering/leisure zone
- Extensive greenery and landscaped gardens throughout the project
- Internal walking paths around the open spaces and the pool area
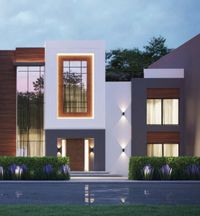
- Modern contemporary architecture with clean facades and large windows
- Multiple unit/villa types (e.g., V01, V02, T01, T02) to fit different needs
Loading section