Noi Twinhouse
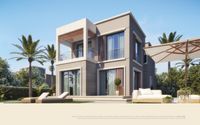
Twinhouse
El Lotus · New CairoStarting from47.1M EGPfrom 441,574 EGP a month Adjust
- Built-up area317 sqm
- Bedrooms5
- FinishingCore and shell
- Delivery2029
Specifications
What this unit is
Everything recorded for this unit model, plus what the numbers work out to.
- Unit type
- Twinhouse
- Built-up area
- 317 sqm
- Roof area
- 317 sqm
- Bedrooms
- 5
- Bathrooms
- 6
- Finishing
- Core and shell
- Delivery
- 2029
- Location
- El Lotus · New Cairo
Amenities
What's inside the community
Shared across every unit in the project, this one included.
- Commercial Area
- Walking Tracks
- Clubhouse
- Parking
Payment plans
Ways to pay
Choose a plan and calculate it using this unit's starting price.
In this project
Related units in Noi
The closest-fitting layouts in this project, on area and price.
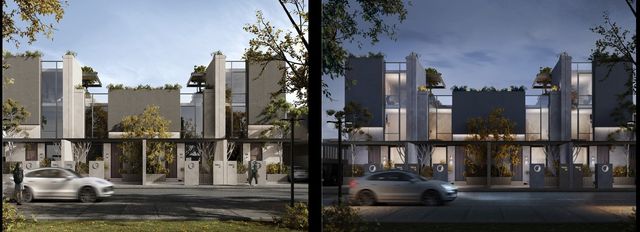 TwinhouseFrom developer
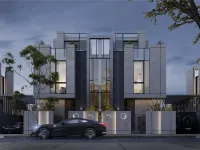
Twinhousecore and shell
2029 Area327 sqm
Beds3
Starting from53.9M EGP
View unit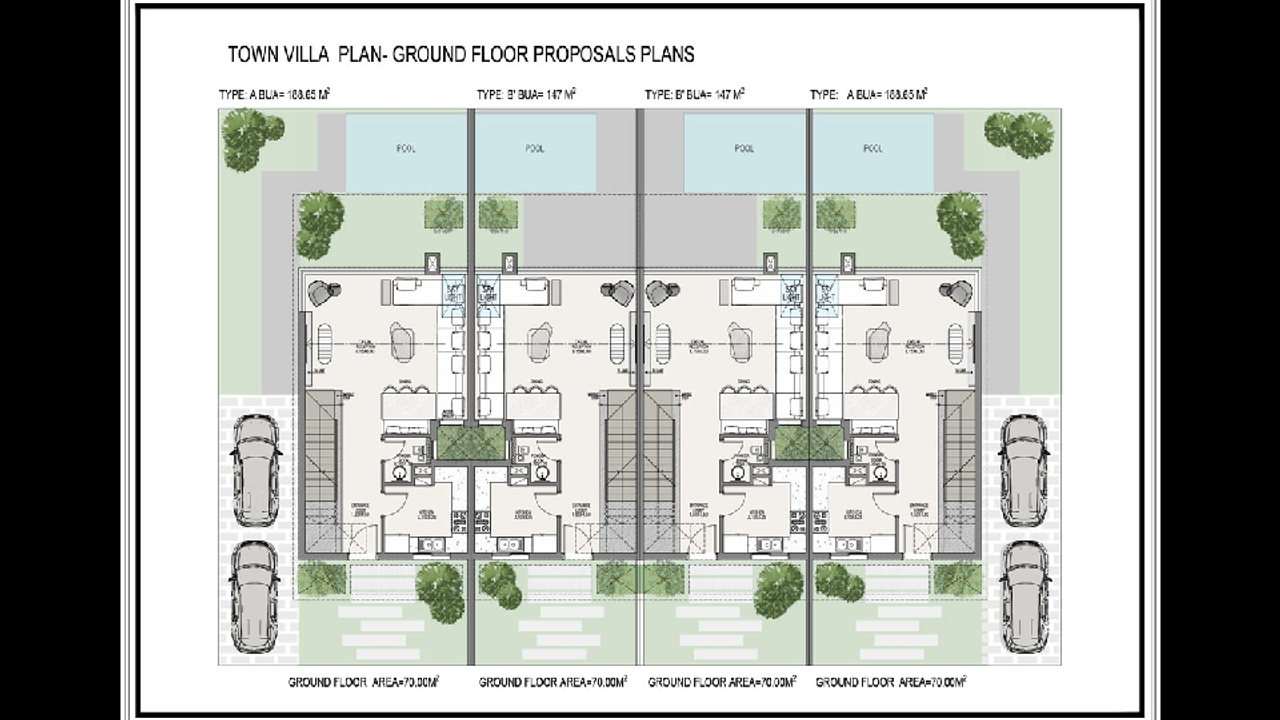 Townhouse — CornerFrom developer

Townhouse — Cornercore and shell
2029 Area192 sqm
Beds3
Starting from38.7M EGP
View unit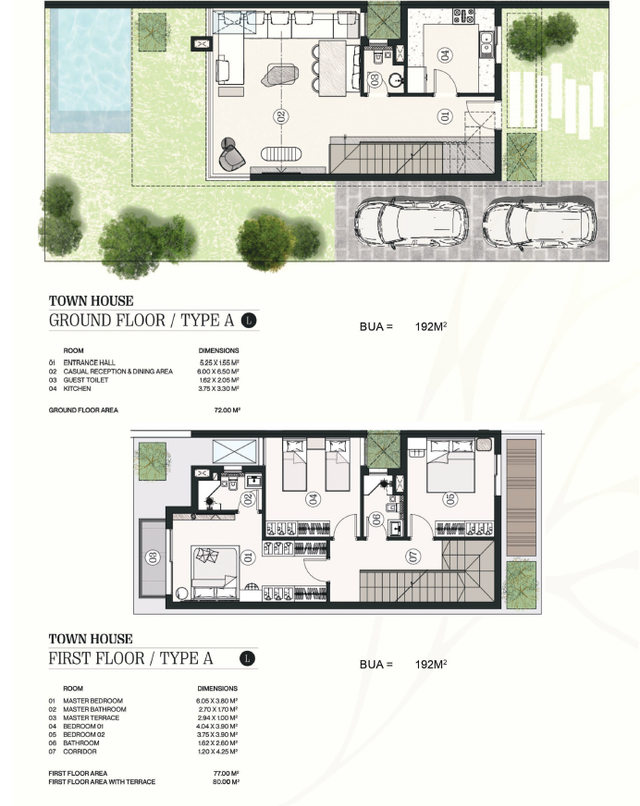 Townhouse — MiddleFrom developer
Townhouse — Middlecore and shell
2029 Area192 sqm
Beds3
Baths4
Starting from37.9M EGP
View unitLocation
Where the project sits
El Lotus · New Cairo
Gallery
Floor plan and renders
The floor plan first, then the project's imagery.
Project
Noi
The community this unit is built in, and who is building it.


- DeveloperUrbnlanes
- Market areaEl Lotus
- Project typeResidential
- Project delivery2029-2030
- Unit types12
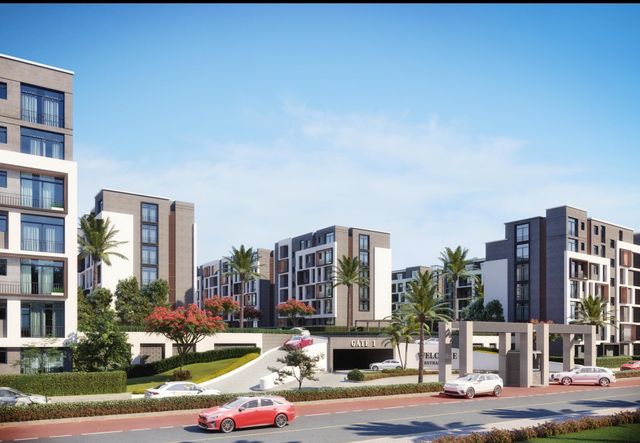
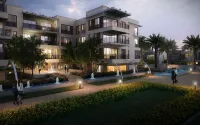
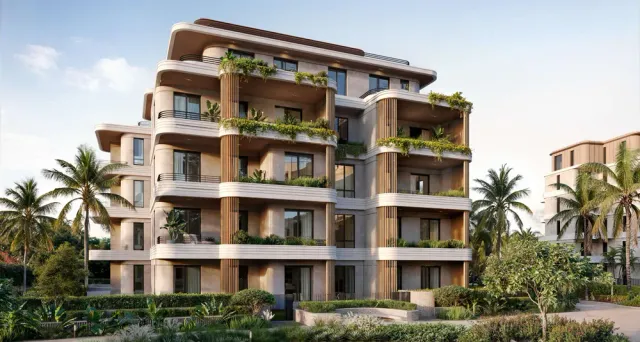
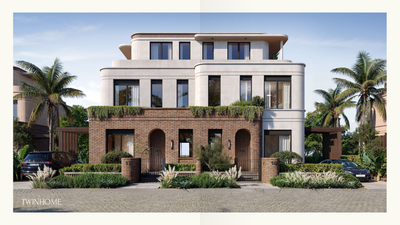
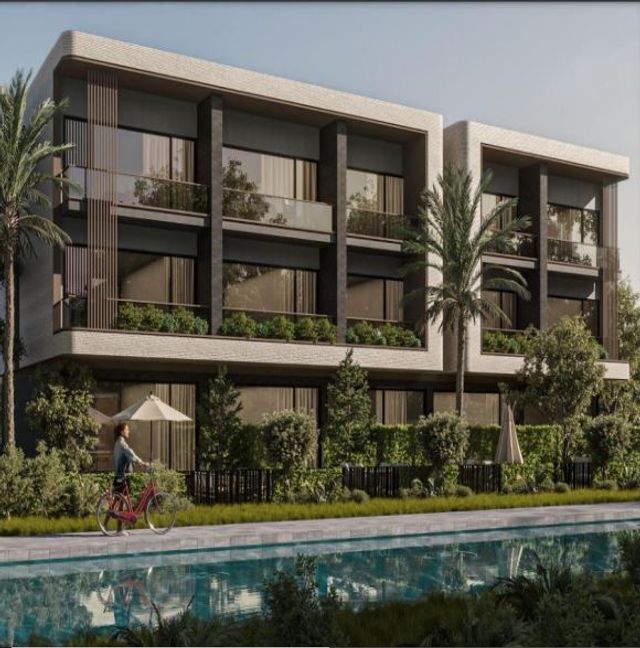
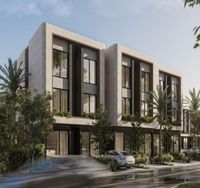
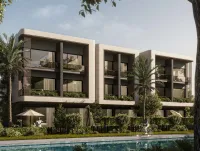
NOI Residence in New Cairo is positioned as a distinctive residential experience built around a “Voronoi” philosophy inspired by natural patterns found in leaves, rivers, and human cells. The concept emphasizes organic harmony, with spaces that are interconnected yet individually unique, balancing fluidity and structure so each home feels like more than a place to live—an environment to experience life in its purest form. The masterplan highlights a mix that includes villas and open spaces, a dedicated commercial area and a clubhouse/services zone, along with organized parking solutions (including underground parking) and planning that supports vehicle accessibility, pedestrian movement, and bike lanes. NOI Brochure
Highlights
What sets Noi apart
The points the developer leads with for this project.
- The first exotic community in Egypt
- A design philosophy based on the Voronoi pattern found in nature (leaves, rivers, and human cells)
- Organic harmony with spaces that are interconnected yet distinct and uniquely shaped
- A deliberate balance between fluidity and architectural structure woven into the planning
- Each home is presented as an experience, not just a place to live
- A masterplan that includes villas and open spaces within a clear zoning approach
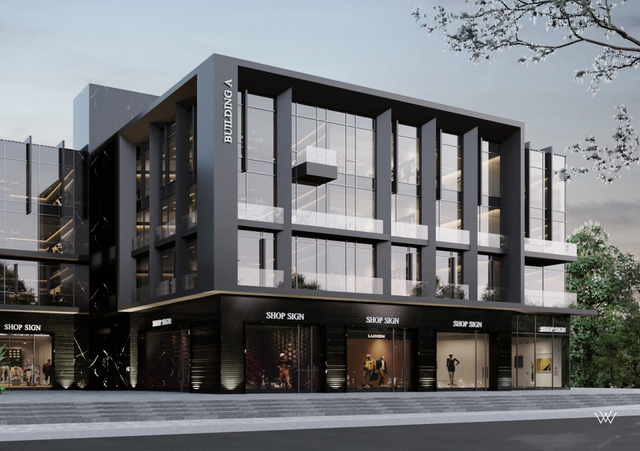
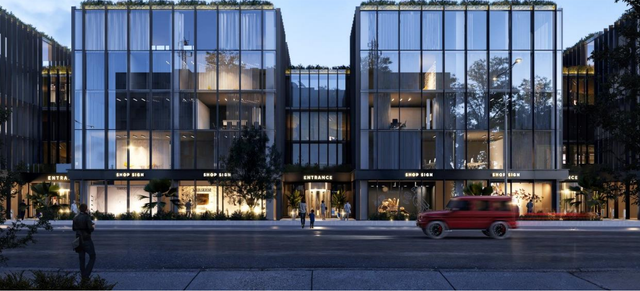
- A dedicated commercial area integrated into the project zoning
- A clubhouse/services zone included within the masterplan
Loading section