Green City Tesla Apartment — Ground
Apartment — Ground
October Gardens · 6th of OctoberStarting from4.8M EGP
- Built-up area139 sqm
- Bedrooms3
- FinishingSemi finished
- Delivery2026
Specifications
What this unit is
Everything recorded for this unit model, plus what the numbers work out to.
- Unit type
- Apartment — Ground
- Built-up area
- 139 sqm
- Garden / terrace
- 139 sqm
- Bedrooms
- 3
- Finishing
- Semi finished
- Delivery
- 2026
- Cash discount
- 33%paying in full
- Location
- October Gardens · 6th of October
Amenities
What's inside the community
Shared across every unit in the project, this one included.
- Commercial Area
- Green Areas
- Water Features
- Swimming Pools
- Mosque
Payment plans
Ways to pay
Choose a plan and calculate it using this unit's starting price.
In this project
Related units in Green City Tesla
The closest-fitting layouts in this project, on area and price.
 Apartment — GroundFrom developer
Apartment — Groundsemi finished
2026 Area165 sqm
Beds3
Starting from5.6M EGP
View unit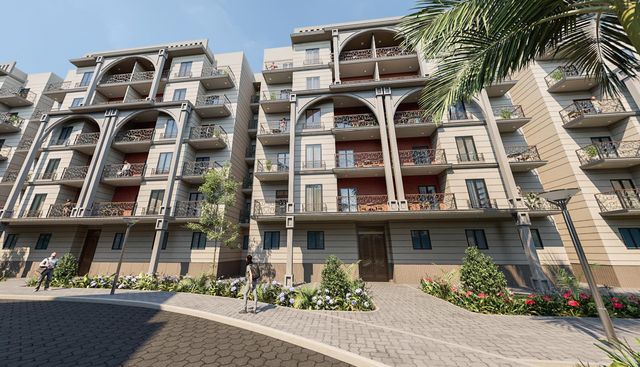 Apartment — GroundFrom developer
Apartment — Groundsemi finished
2026 Area168 sqm
Beds3
Starting from6.2M EGP
View unit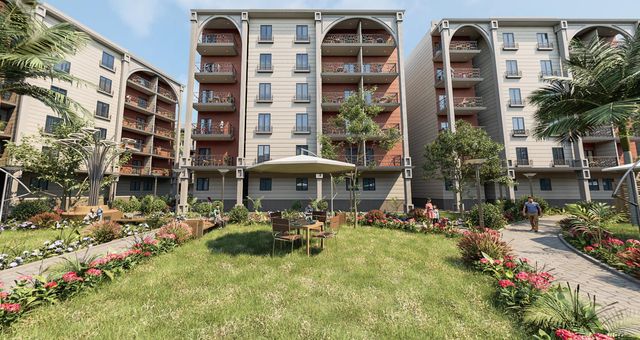 Apartment — GroundFrom developer
Apartment — Groundsemi finished
2026 Area188 sqm
Beds3
Starting from6.6M EGP
View unitLocation
Where the project sits
October Gardens · 6th of October
Gallery
Floor plan and renders
The floor plan first, then the project's imagery.
Project
Green City Tesla
The community this unit is built in, and who is building it.


- DeveloperTesla
- Market areaOctober Gardens
- Project typeResidential
- Project delivery2026
- Unit types30
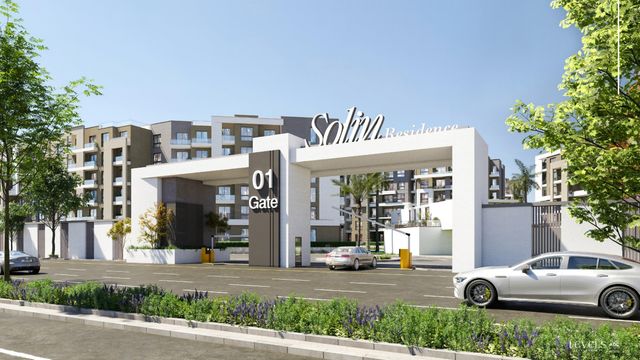
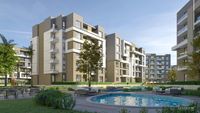
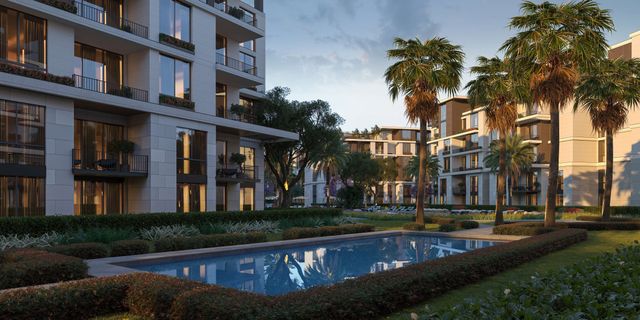
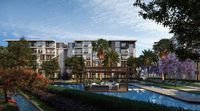
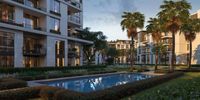
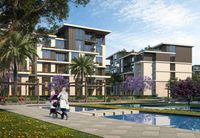
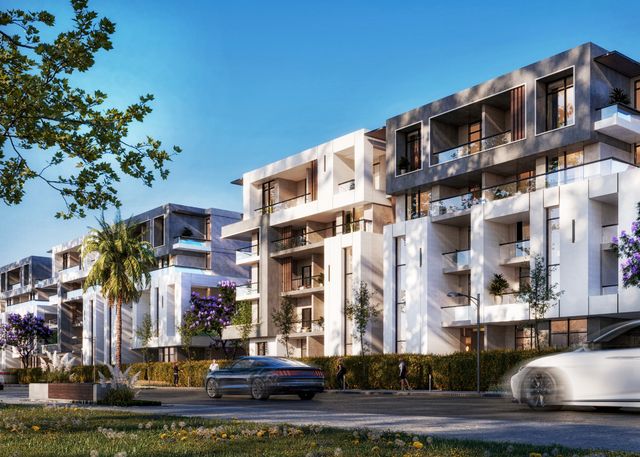
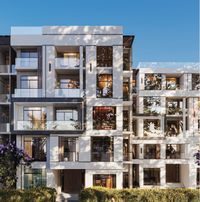
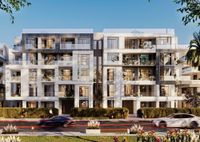
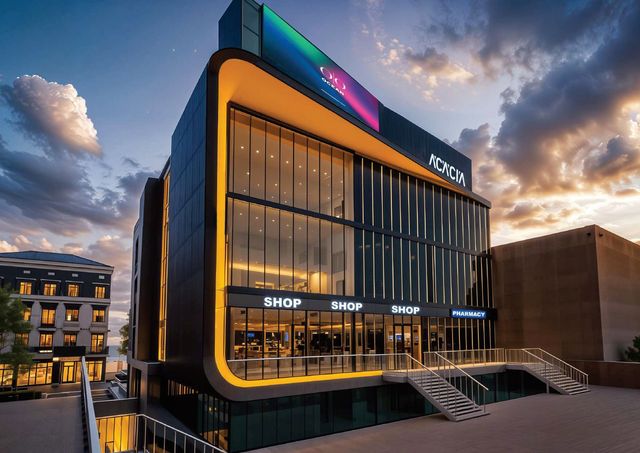
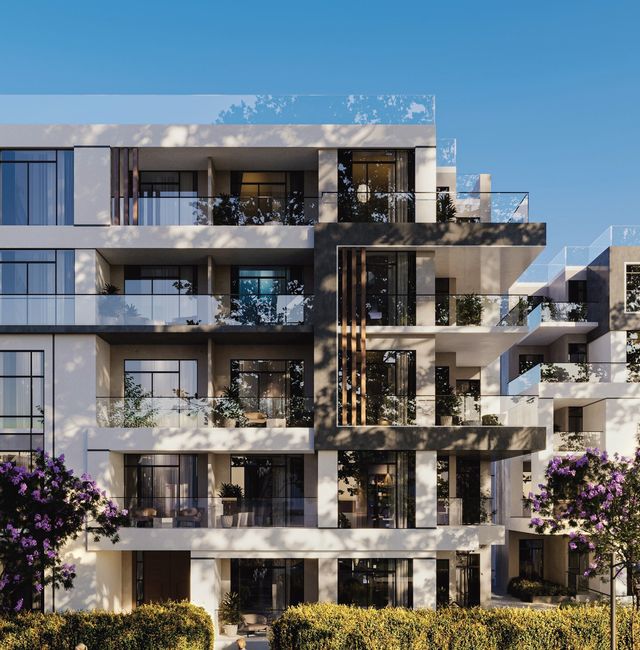
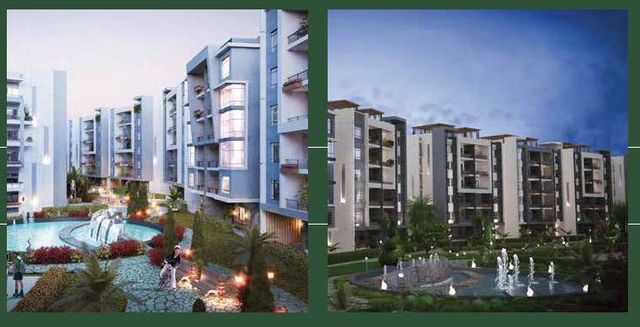
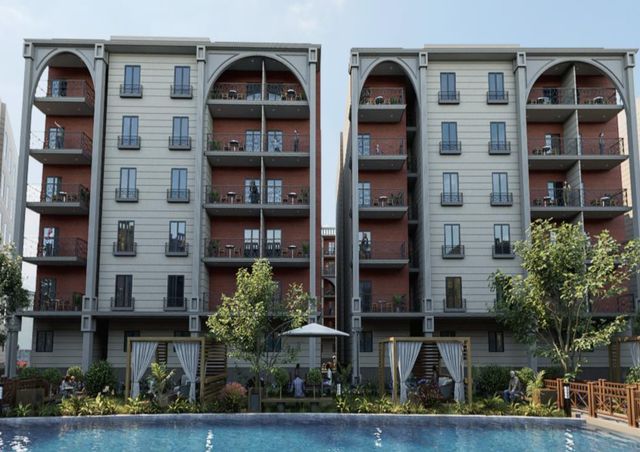
Green City (Tesla) is a residential development by Tesla Developments, planned as multiple mid-rise apartment blocks arranged around a strong central spine of landscaped open space with prominent water features. The master plan shows on-site commercial components (Mall A / Mall B / Mall C) and a mosque, with organized internal roads and circulation around the communal green core—supporting a calm, pedestrian-friendly internal environment and inward-facing views. Exterior visuals highlight medium-height buildings with balconies and outdoor sitting areas, and the brochure also shows a swimming pool within the compound surrounded by landscaping. The booklet presents multiple apartment area models and layouts (several models such as A and others), including clear unit planning details like living areas, kitchen, bedrooms, and bathrooms. Green City Brochure
Highlights
What sets Green City Tesla apart
The points the developer leads with for this project.
- Developed by Tesla Developments
- A clear master plan with multiple organized residential blocks
- A central internal core featuring extended water elements
- Extensive landscaped green areas within the central spine and around buildings
- On-site commercial component (Mall A / Mall B / Mall C buildings)
- An on-site mosque is included in the master plan
- A swimming pool is shown within the project visuals
- Mid-rise buildings with detailed facades and multiple balconies
Loading section