Le Passage D’anchor Retail — Ground
Retail — Ground
Investors District · The New CapitalStarting from17.2M EGP32% cash discount · from 174,420 EGP a month Adjust
- Built-up area68 sqm
- FinishingCore and shell
- Delivery2028
Specifications
What this unit is
Everything recorded for this unit model, plus what the numbers work out to.
- Unit type
- Retail — Ground
- Built-up area
- 68 sqm
- Garden / terrace
- 68 sqm
- Finishing
- Core and shell
- Delivery
- 2028
- Cash discount
- 32%paying in full
- Location
- Investors District · The New Capital
Amenities
What's inside the community
Shared across every unit in the project, this one included.
- Security 24 7
- Cctv
- Commercial Area
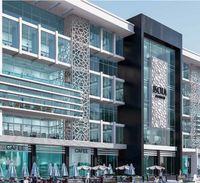
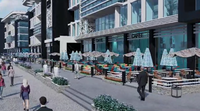
- Cafes Restaurants
- Green Areas
- Parking
Payment plans
Ways to pay
Choose a plan and calculate it using this unit's starting price.
In this project
Related units in Le Passage D’anchor
The closest-fitting layouts in this project, on area and price.
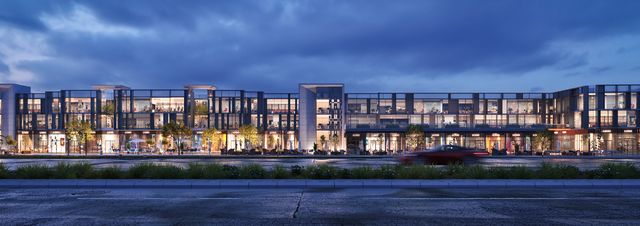 Retail — GroundFrom developer
Retail — Groundcore and shell
2028 Area42 sqm
Starting from12.4M EGP
View unitRetail — GroundFrom developerRetail — Groundcore and shell
2028 Area58 sqm
Starting from12.1M EGP
View unit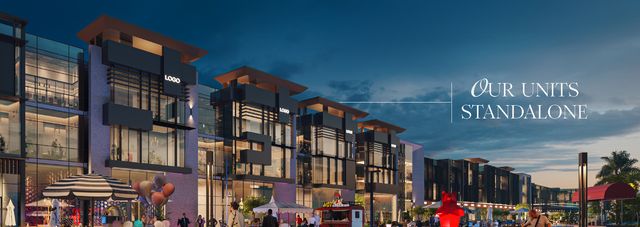 Retail — GroundFrom developer
Retail — Groundcore and shell
2028 Area49 sqm
Starting from10.1M EGP
View unitLocation
Where the project sits
Investors District · The New Capital
What's nearby
- Strategic location in the Investors District with direct access to major roads, Bin Zayed Axis, and the Green River
Gallery
Floor plan and renders
The floor plan first, then the project's imagery.
Project
Le Passage D’anchor
The community this unit is built in, and who is building it.


- DeveloperAnchor
- Market areaInvestors District
- Project typeCommercial
- Project delivery2028
- Unit types7
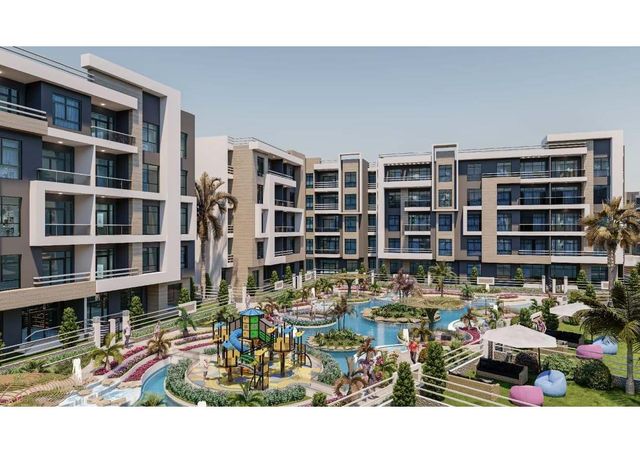
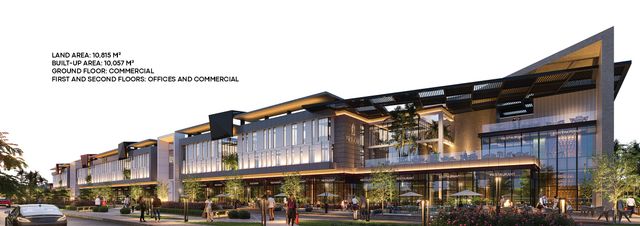
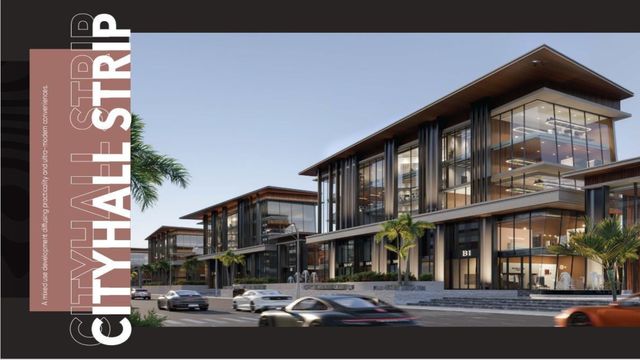
Le Passage D’anchor is a modern mixed-use business and retail destination located in the Investors District at the heart of the New Administrative Capital. The project is designed as a bridge between business and recreation, offering standalone, customizable units for commercial retail, food and beverage, medical clinics, and administrative offices. With contemporary architecture, smart infrastructure, advanced security systems, and well-planned outdoor areas, the project delivers a seamless, efficient environment that enhances productivity, visitor experience, and long-term investment value.
Highlights
What sets Le Passage D’anchor apart
The points the developer leads with for this project.
- Integrated mixed-use destination combining commercial, administrative, medical, and F&B activities in one project
- Standalone buildings offering high privacy and full flexibility in design and operation
- Contemporary architectural design supported by smart infrastructure and advanced systems
- Comprehensive 24/7 security and monitoring systems ensuring a safe environment
- Operational concept designed to enhance footfall, productivity, and overall business performance
Loading section