Blue Sky Mall Service Apartment — Typical
Service Apartment — Typical
MU23 · The New CapitalStarting from4M EGP
- Built-up area33 sqm
- Bedrooms1
- FinishingFully finished
- Delivery2029
Specifications
What this unit is
Everything recorded for this unit model, plus what the numbers work out to.
- Unit type
- Service Apartment — Typical
- Built-up area
- 33 sqm
- Bedrooms
- 1
- Finishing
- Fully finished
- Delivery
- 2029
- Cash discount
- 35%paying in full
- Location
- MU23 · The New Capital
Amenities
What's inside the community
Shared across every unit in the project, this one included.
- Security 24 7
- Cctv
- Commercial Area
- Cafes Restaurants
- Gym
- Mosque
- Parking
Payment plans
Ways to pay
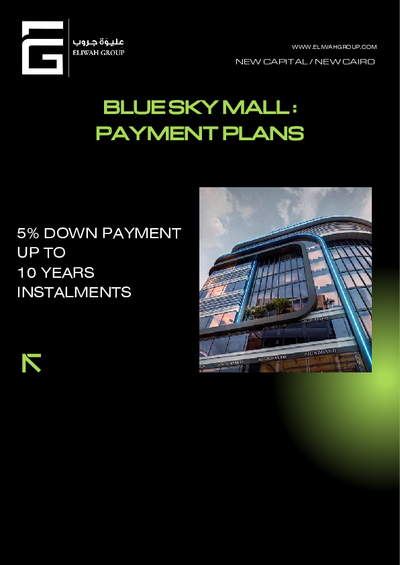
Choose a plan and calculate it using this unit's starting price.
In this project
Related units in Blue Sky Mall
The closest-fitting layouts in this project, on area and price.
Location
Where the project sits
MU23 · The New Capital
What's nearby
- Near major residential districts such as R2 and R3 and prominent landmarks like the Iconic Tower.
Gallery
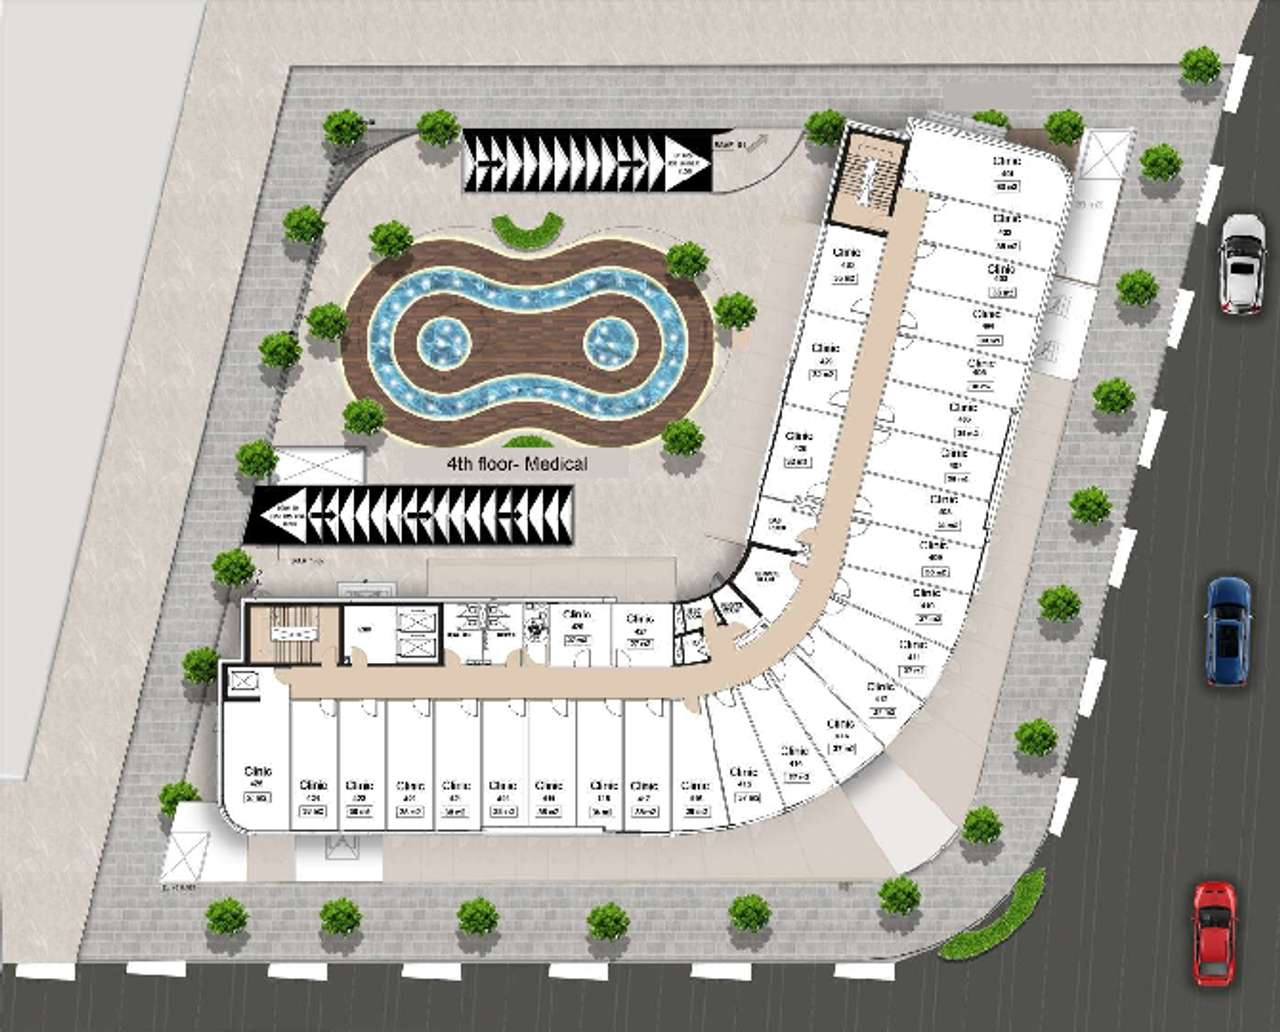
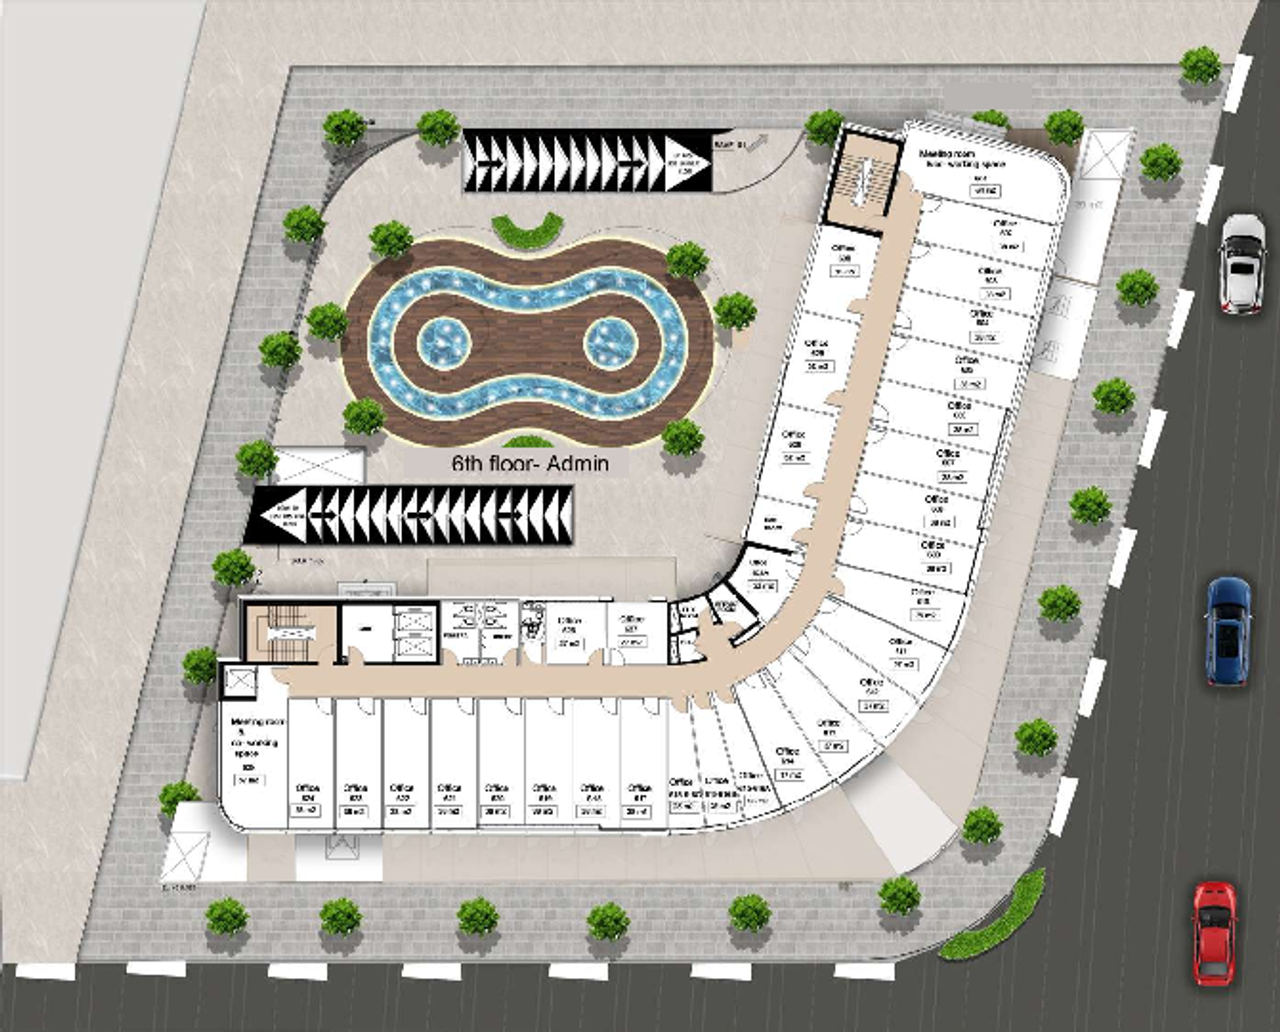
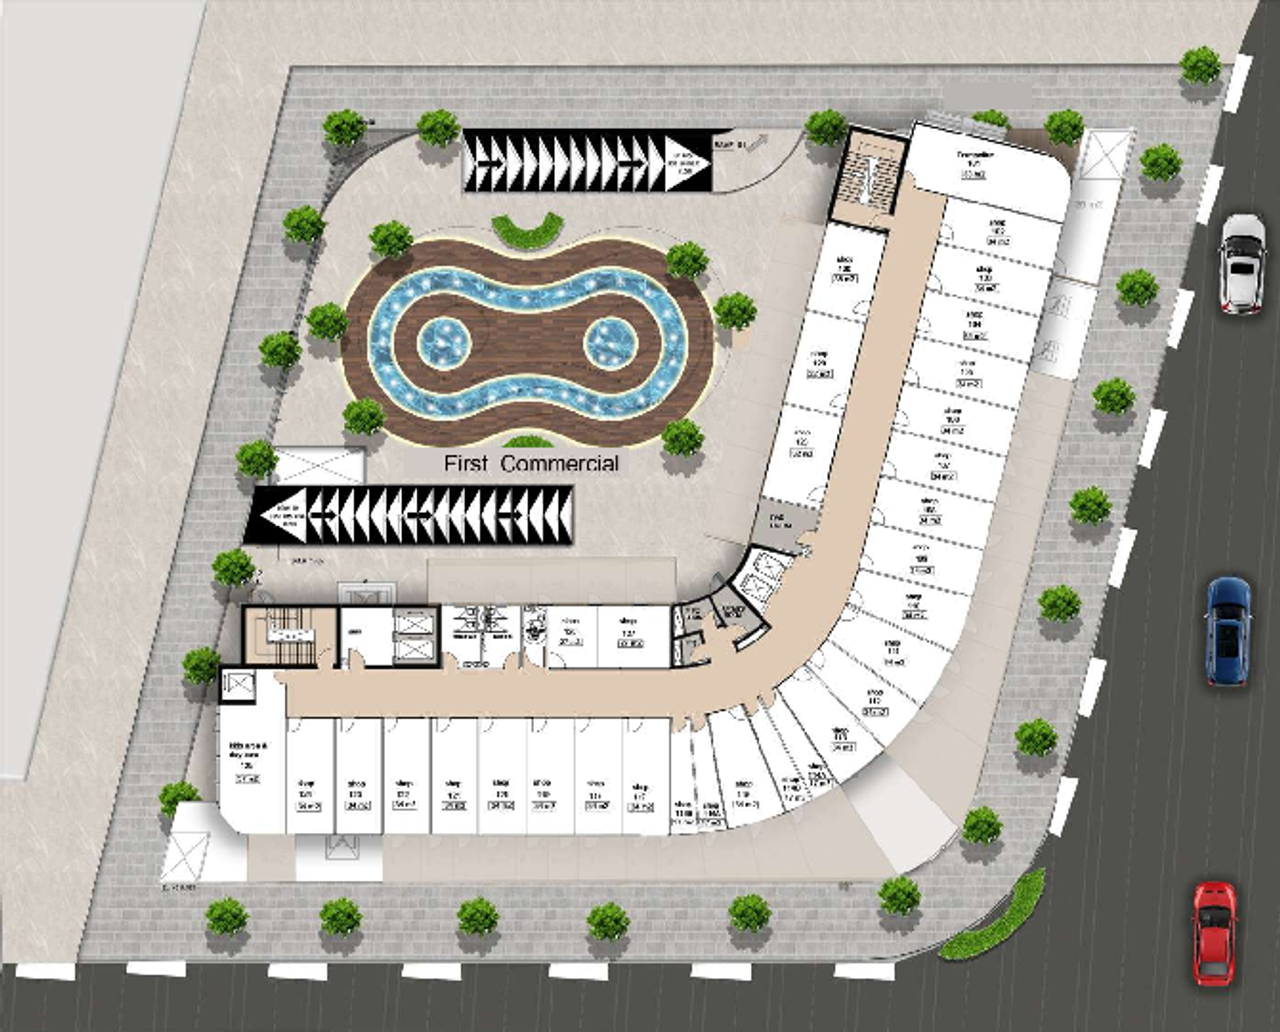
Floor plan and renders
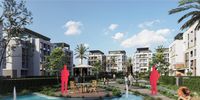
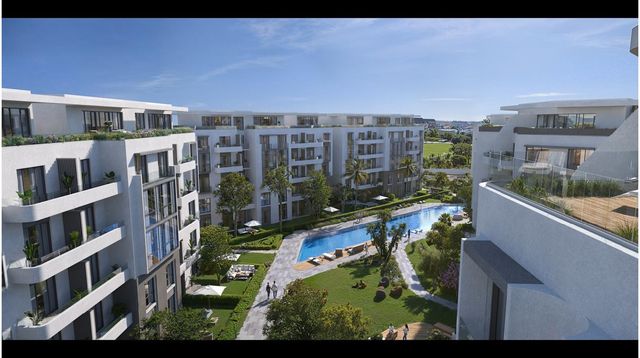
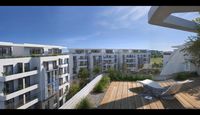
The floor plan first, then the project's imagery.
Project
Blue Sky Mall
The community this unit is built in, and who is building it.

- DeveloperEliwah Group
- Market areaMU23
- Project typeMixed use
- Project delivery2029
- Unit types7
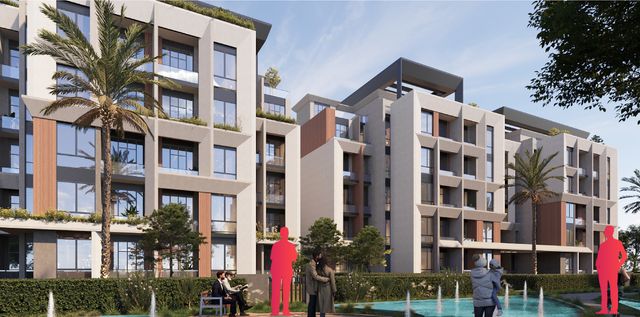
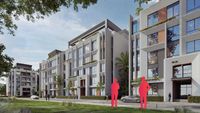
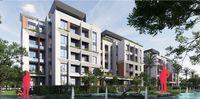
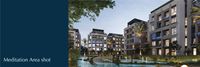
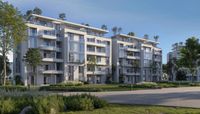
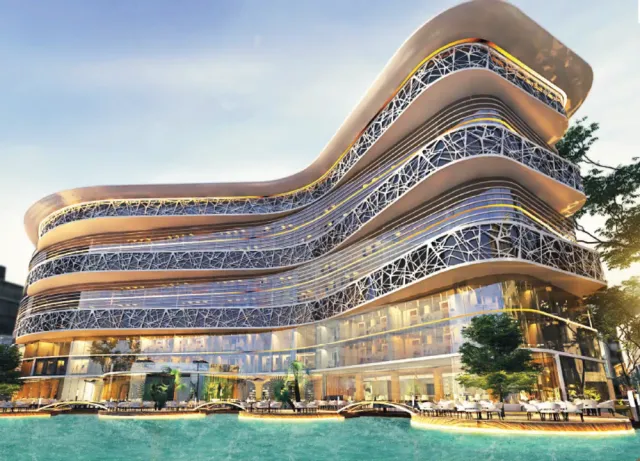
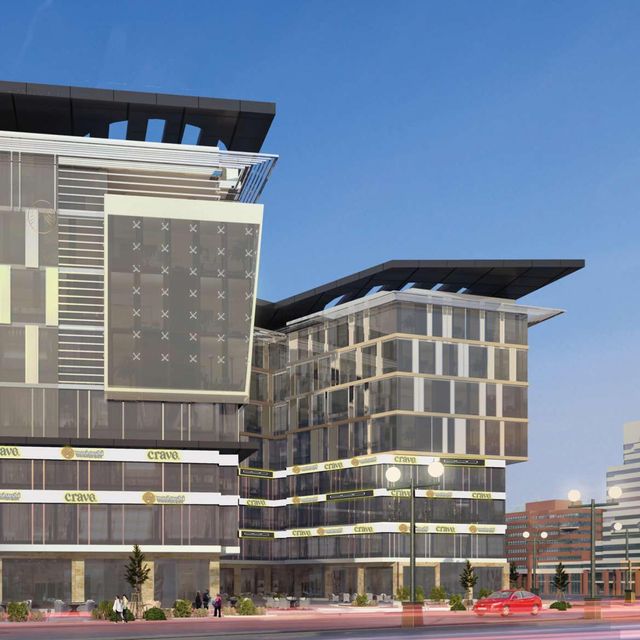
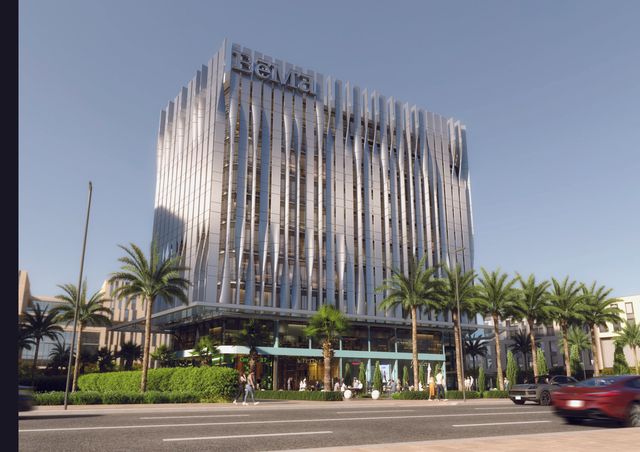
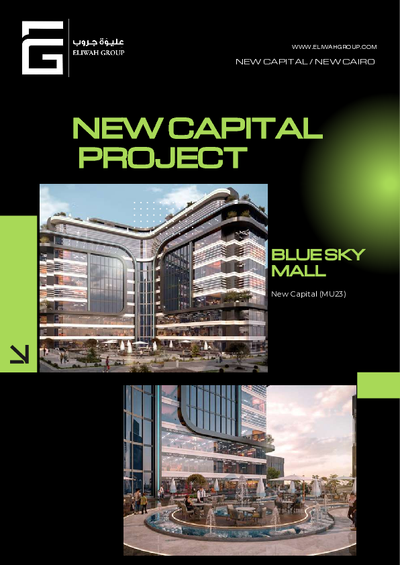
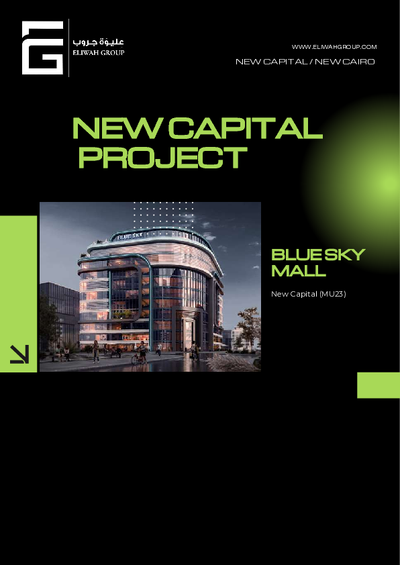
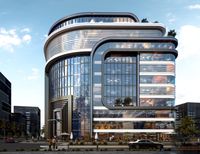
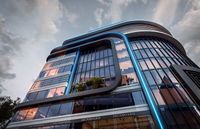
Blue Sky (Blue Sky Mall) is a mixed-use development in MU23, the New Administrative Capital, offering commercial, administrative, and medical units. The land area is about 3,366 m², and the building consists of a ground floor + 9 floors, plus 3 dedicated parking floors. ARCHRETE is listed as the engineering consultant, and HPM as the management/operations company. The project targets a range of business needs (retail, offices, and clinics) and is marketed as an investment destination serving nearby residential districts such as R2 and R3 and close to key landmarks like the Iconic Tower.
Highlights
What sets Blue Sky Mall apart
The points the developer leads with for this project.
- Located in MU23 within the New Administrative Capital.
- Mixed-use project: commercial + administrative + medical.
- Land area is approximately 3,366 m².
- Configured as ground floor + 9 floors.
- Includes 3 dedicated parking floors.
- Engineering consultant: ARCHRETE.
- Management and operations: HPM.
Loading section