Loft Plaza Office
Office
Down Town · The New CapitalStarting from4.7M EGPfrom 58,750 EGP a month Adjust
- Built-up area47 sqm
- FinishingCore and shell
- Delivery2029
Specifications
What this unit is
Everything recorded for this unit model, plus what the numbers work out to.
- Unit type
- Office
- Built-up area
- 47 sqm
- Roof area
- 138 sqm
- Finishing
- Core and shell
- Delivery
- 2029
- Location
- Down Town · The New Capital
Amenities
What's inside the community
Shared across every unit in the project, this one included.
- Commercial Area
- Cafes Restaurants
- Walking Tracks
- Parking
Payment plans
Ways to pay
Choose a plan and calculate it using this unit's starting price.
In this project
Related units in Loft Plaza
The closest-fitting layouts in this project, on area and price.
Location
Where the project sits
Down Town · The New Capital
Gallery
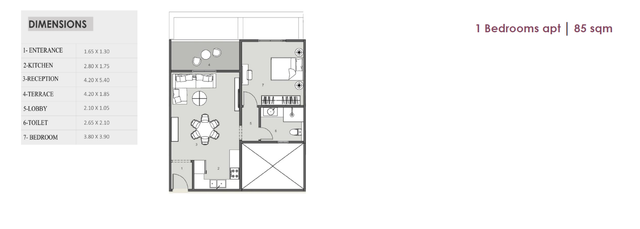
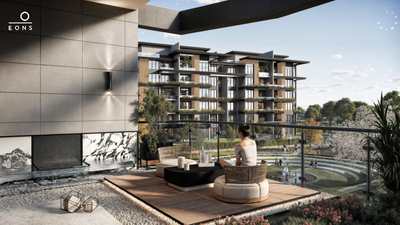
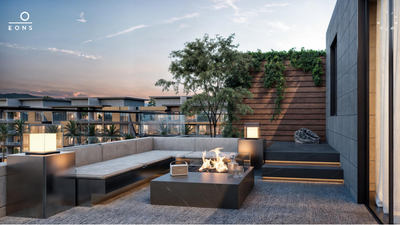
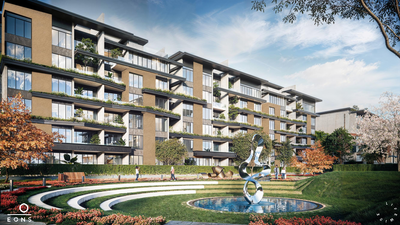
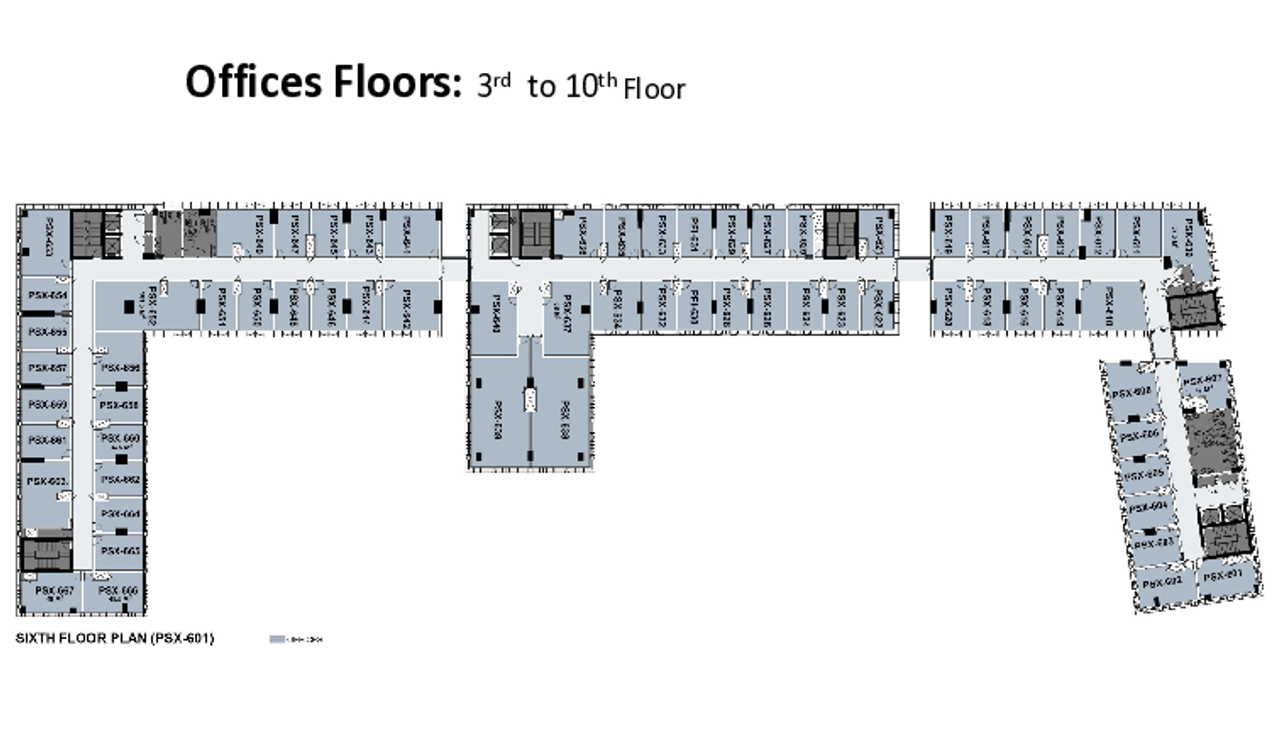
Floor plan and renders
The floor plan first, then the project's imagery.
Project
Loft Plaza
The community this unit is built in, and who is building it.

- DeveloperLiving Yards
- Market areaDown Town
- Project typeCommercial
- Project delivery2027
- Unit types2
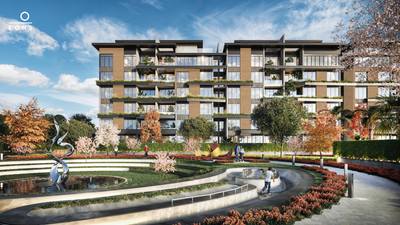
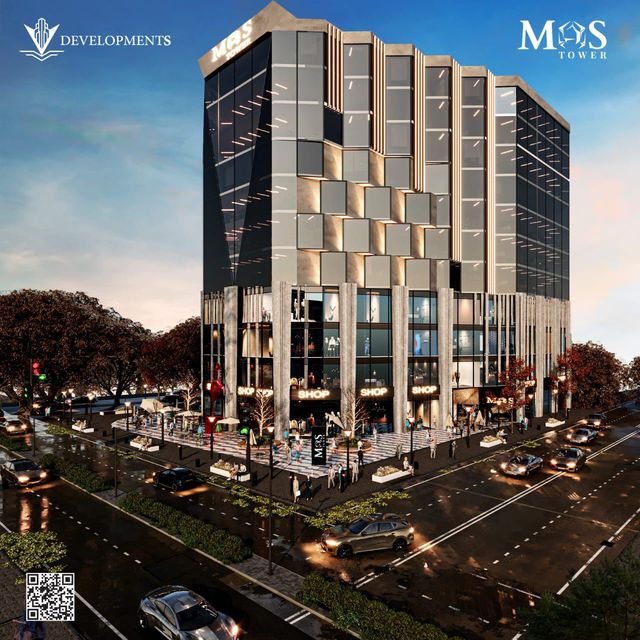
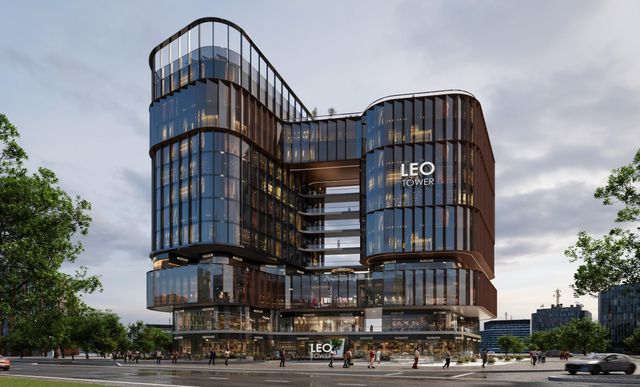
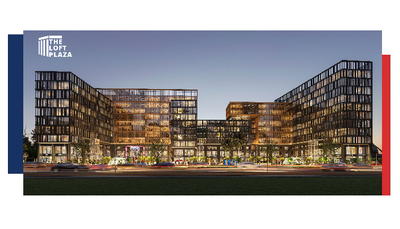
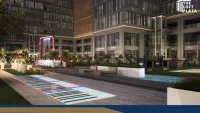
Loft Plaza is a mixed-use development in the Downtown area of Egypt’s New Administrative Capital, developed by Living Yards Developments. Set on an approximately 8,500 sqm plot, it is a 10-floor multipurpose building offering commercial, administrative, and medical units. The project features a central “Plaza Yard” and a large walking strip designed as a gathering and activity space, along with underground parking. It is positioned as a destination that combines business functions with retail, dining, and entertainment, and is located close to key New Capital landmarks such as El Masa Hotel, the Ministerial District, the LRT station, Misr Mosque, and the Green River area.
Highlights
What sets Loft Plaza apart
The points the developer leads with for this project.
- Downtown New Administrative Capital location on an approximately 8,500 sqm plot
- A 10-floor multipurpose building with commercial, administrative, and medical units
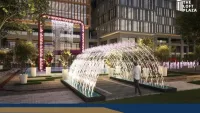
- A central “Plaza Yard” and a large walking strip designed for gathering and activity
- Integrated destination combining retail stores, dining options, and entertainment facilities
- Underground parking to support convenient daily access and circulation
- Walking-distance proximity to key landmarks such as El Masa Hotel, the Ministerial District, the LRT station, Misr Mosque, and the Green River area
Loading section