Norm Spaces Retail — Ground
Retail — Ground
MU23 · The New CapitalStarting from12.3M EGP
- Built-up area45 sqm
- FinishingCore and shell
- Delivery2030
Specifications
What this unit is
Everything recorded for this unit model, plus what the numbers work out to.
- Unit type
- Retail — Ground
- Built-up area
- 45 sqm
- Finishing
- Core and shell
- Delivery
- 2030
- Cash discount
- 45%paying in full
- Location
- MU23 · The New Capital
Amenities
What's inside the community
Shared across every unit in the project, this one included.
- Security 24 7
- Cctv
- Commercial Area
- Pharmacy
- Cafes Restaurants
- Green Areas
- Mosque
- Parking
Payment plans
Ways to pay
Choose a plan and calculate it using this unit's starting price.
In this project
Related units in Norm Spaces
The closest-fitting layouts in this project, on area and price.
 Retail — GroundFrom developer
Retail — Groundcore and shell
2030 Area23 sqm
Starting from11.6M EGP
View unit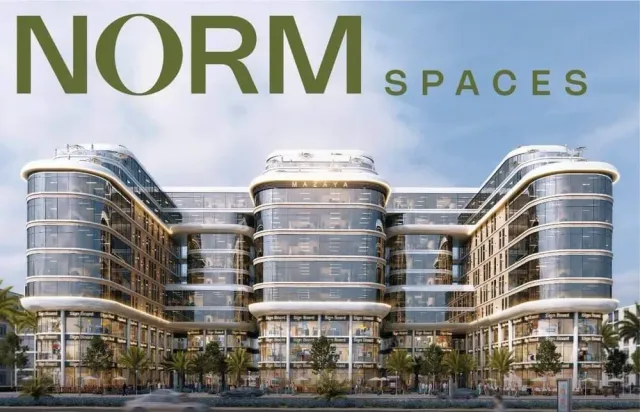 Retail — TypicalFrom developer
Retail — Typicalcore and shell
2030 Area41 sqm
Starting from9.5M EGP
View unit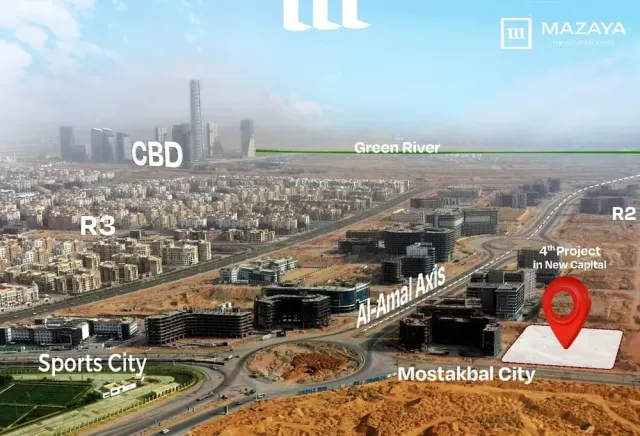 Retail — TypicalFrom developer
Retail — Typicalcore and shell
2030 Area39 sqm
Starting from9M EGP
View unitLocation
Where the project sits
MU23 · The New Capital
What's nearby
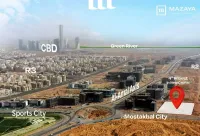
- Located in MU-23 in the New Administrative Capital between R2 and R3, facing Mostakbal City, and close to Al Amal Axis, Suez Road, and Sokhna Road.
Gallery
Floor plan and renders
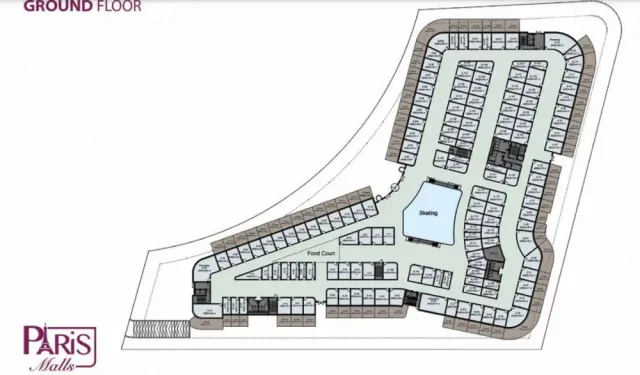
The floor plan first, then the project's imagery.
Project
Norm Spaces
The community this unit is built in, and who is building it.


- DeveloperMazaya
- Market areaMU23
- Project typeMixed use
- Project delivery2029
- Unit types11
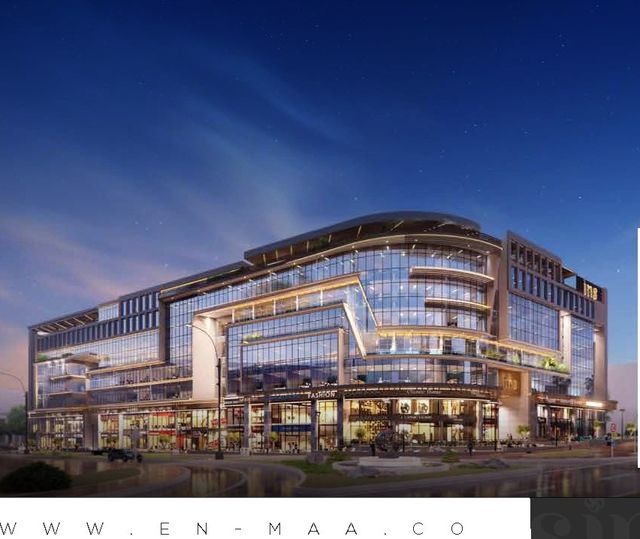
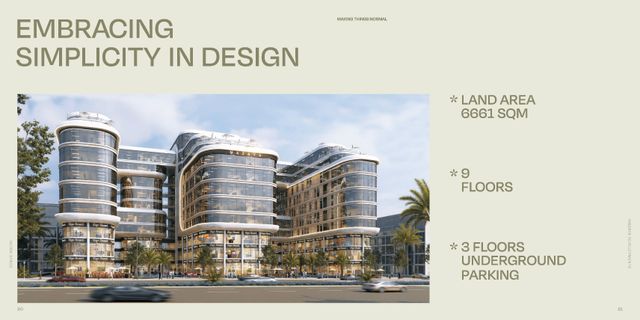
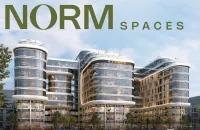
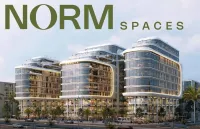
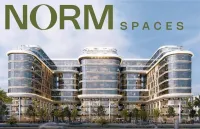
Norm Spaces is aF a mixed-use investment mall in Egypt’s New Administrative Capital, located at plot MU-23 between the R2 and R3 zones, facing Mostakbal City, and close to major routes such as Al Amal Axis, Suez Road, and Sokhna Road. The project offers retail shops, administrative offices, and medical clinics within a development of about 6,661 sqm, consisting of 3 buildings, supported by multi-level parking / 3 underground basement levels. It features operational and lifestyle services including a cafes and restaurants zone, 24/7 pharmacies, mosques, reception areas, elevators, outdoor working areas overlooking greenery, and a security setup with CCTV and electronic gates operating around the clock.
Highlights
What sets Norm Spaces apart
The points the developer leads with for this project.
- A mixed-use project offering retail shops, administrative offices, and medical clinics.
- Developed over approximately 6,661 sqm with a layout designed to serve multiple business activities.
- Comprises 3 buildings within the project, enabling organized zoning/management of different unit uses.
- 3 underground basement parking levels plus multi-level parking to support the project’s operations.
- An on-site cafes and restaurants zone to support daily footfall and visitor experience.
- Security setup including a professional security team, CCTV surveillance, and electronic gates operating 24/7.
- On-site daily services such as 24/7 pharmacies and mosques for men and women.
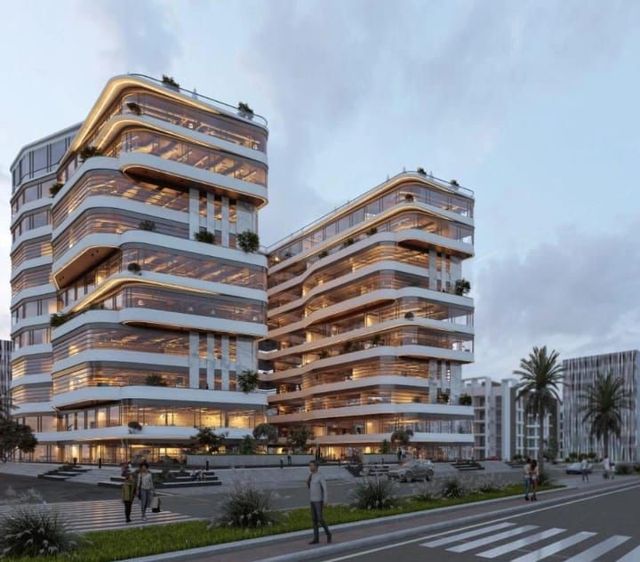
- Design highlights include glass facades, views of green areas, and outdoor working spaces beside nature.
Loading section