Trio V Office
Office
Down Town · The New CapitalStarting from4.8M EGP
- Built-up area57 sqm
- FinishingFully finished
- Delivery2028
Specifications
What this unit is
Everything recorded for this unit model, plus what the numbers work out to.
- Unit type
- Office
- Built-up area
- 57 sqm
- Finishing
- Fully finished
- Delivery
- 2028
- Cash discount
- 50%paying in full
- Location
- Down Town · The New Capital
Amenities
What's inside the community
Shared across every unit in the project, this one included.
- Commercial Area
- Green Areas
- Walking Tracks
- Parking
Payment plans
Ways to pay
Choose a plan and calculate it using this unit's starting price.
In this project
Related units in Trio V
The closest-fitting layouts in this project, on area and price.
Location
Where the project sits
Down Town · The New Capital
Gallery
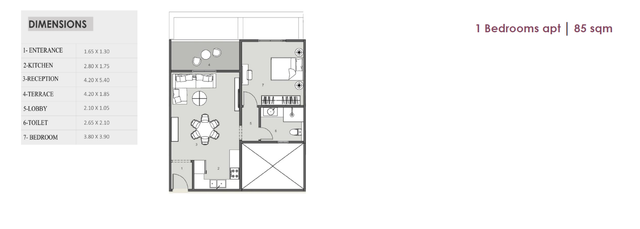
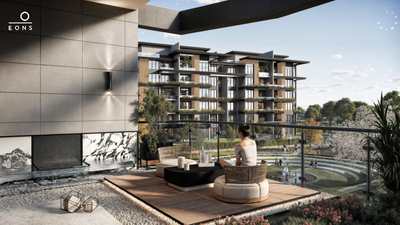
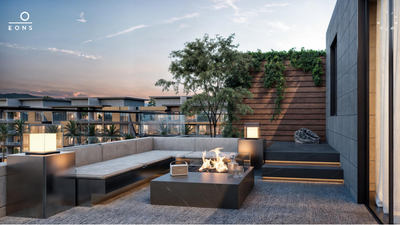
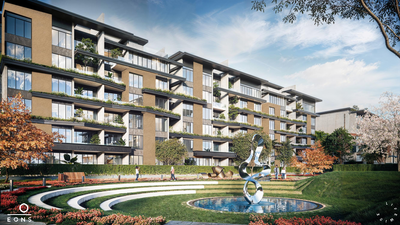
Floor plan and renders
The floor plan first, then the project's imagery.
Project
Trio V
The community this unit is built in, and who is building it.


- DeveloperNakheel
- Market areaDown Town
- Project typeCommercial
- Project delivery2028
- Unit types32
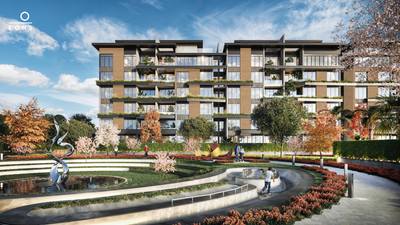
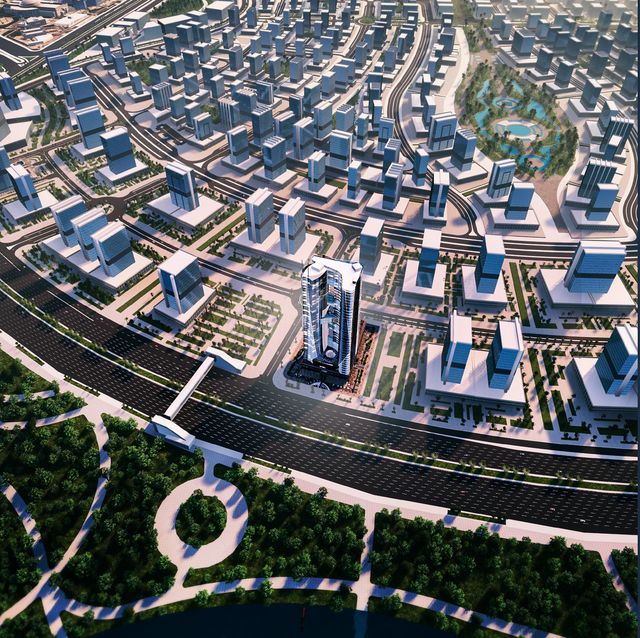
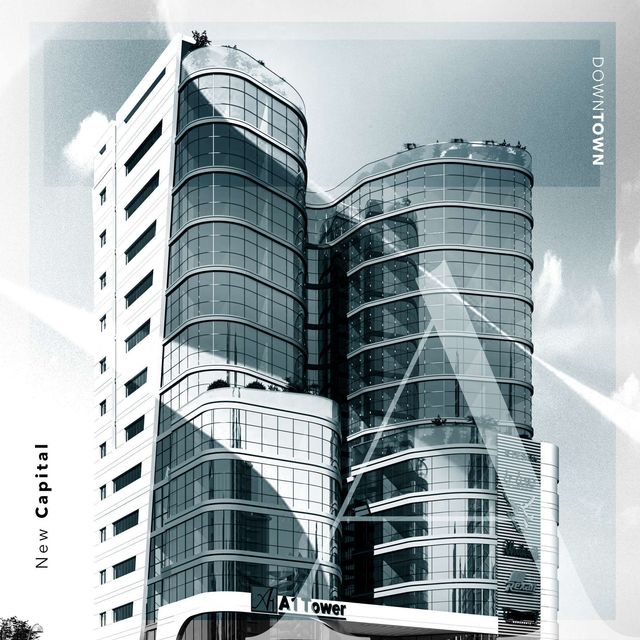
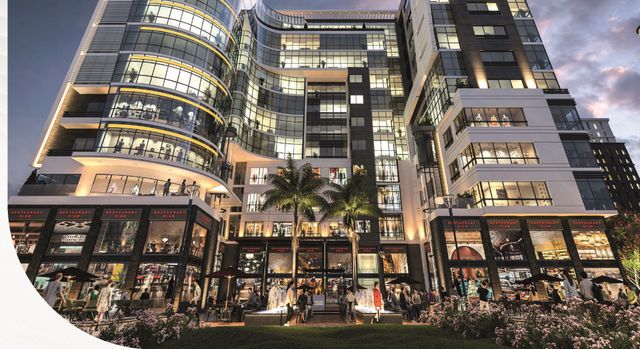
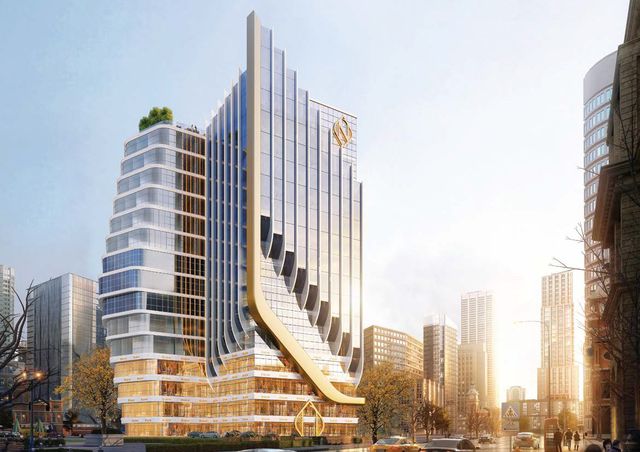
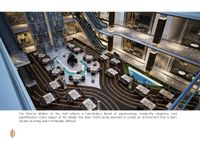
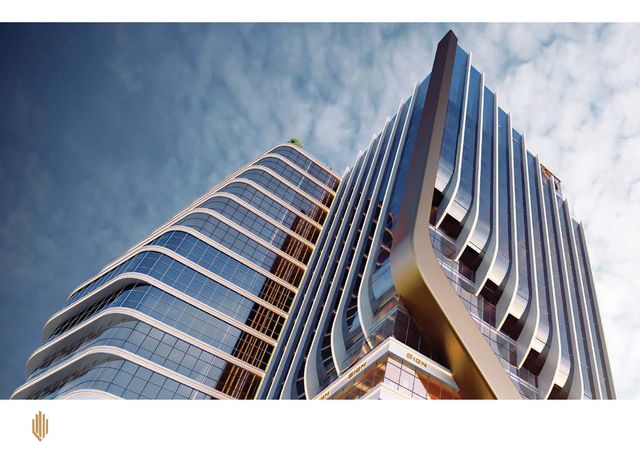
Trio V is a mixed-use development in Downtown, New Administrative Capital, positioned as a business complex offering commercial retail units, administrative offices, and medical clinics. The project is cited at around 7,000 sqm and is marketed with three main street corners/frontages, featuring direct views of the touristic promenade and Downtown’s Central Park, along with frontage on a wide main street (often cited at around 70 meters). It is promoted as a multi-storey building with parking basements to support visitor flow, leveraging a prime Downtown location and accessibility via major roads and axes.
Highlights
What sets Trio V apart
The points the developer leads with for this project.
- A Downtown New Capital location positioned within an active business hub.
- A mixed-use project offering commercial units, administrative offices, and medical clinics.
- Developed on an area cited at around 7,000 sqm.
- Marketed with three main street corners/frontages.
- Direct views over the Downtown touristic promenade.
- Direct views over Downtown’s Central Park.
- Frontage on a wide main street often cited at around 70 meters.
Loading section