X Mall Retail — Ground
Retail — Ground
El Banafesg · New CairoStarting fromOn request
- Built-up area135 sqm
- FinishingFully finished
- Delivery2026
Specifications
What this unit is
Everything recorded for this unit model, plus what the numbers work out to.
- Unit type
- Retail — Ground
- Built-up area
- 135 sqm
- Finishing
- Fully finished
- Delivery
- 2026
- Location
- El Banafesg · New Cairo
Amenities
What's inside the community
Shared across every unit in the project, this one included.
- Security 24 7
- Cctv
- Commercial Area
- Cafes Restaurants
- Parking
Payment plans
Ways to pay
Choose a plan and calculate it using this unit's starting price.
In this project
Related units in X Mall
The closest-fitting layouts in this project, on area and price.
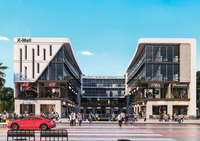
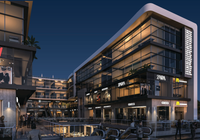
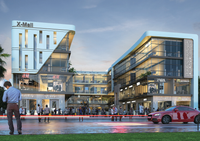
Location
Where the project sits
El Banafesg · New Cairo
What's nearby
- Close to North 90 Street, Mohamed Naguib Axis, Waterway 2, and El Rehab Road for easy access.
Gallery
Floor plan and renders
The floor plan first, then the project's imagery.
Project
X Mall
The community this unit is built in, and who is building it.


- DeveloperX Estate
- Market areaEl Banafesg
- Project typeCommercial
- Project delivery2026
- Unit types2
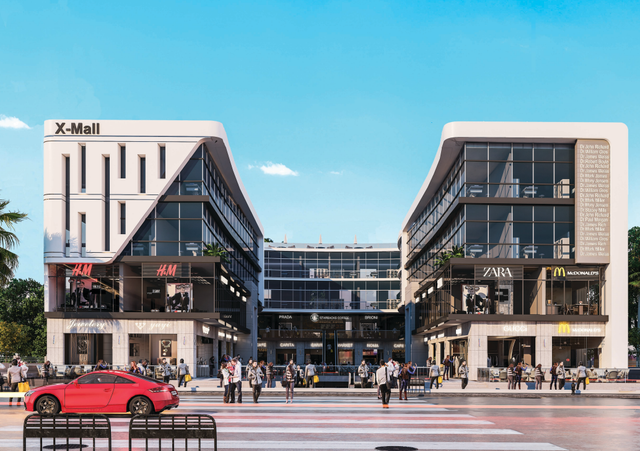
X Mall is a multi-use commercial development in New Cairo built over an area of about 2,700 sqm. It combines retail spaces hosting a range of local and international brands, a fully integrated food court, and dedicated floors for administrative and medical units. The mall is located in the heart of El-Banafseg Villas within a dense, fully inhabited residential community, benefiting from daily footfall and strong connectivity via North 90 Street, Mohamed Naguib Axis, Waterway 2, and El Rehab Road. Listed facilities include underground parking, 24/7 cameras, security systems, 5G Wi-Fi, meeting rooms, ATMs, fire-fighting system, cleaning service, generators, water tanks, and elevators.
Highlights
What sets X Mall apart
The points the developer leads with for this project.
- A multi-use development combining retail, administrative, and medical components in one destination.
- Developed over about 2,700 sqm with contemporary design and multi-functional spaces.
- Features a fully integrated food court catering to different tastes.
- Located within El-Banafseg Villas (a fully inhabited residential district) generating steady daily footfall.
- Underground parking to support operations and visitor capacity.
- Security infrastructure including 24/7 cameras and security systems.
- Support services such as 5G Wi-Fi, meeting rooms, ATMs, fire-fighting system, elevators, and generators.
Loading section