Bayadega Tower Pharmacy
Pharmacy
Down Town · The New CapitalStarting from33.6M EGP
- Built-up area96 sqm
- FinishingFully finished
- Delivery2028
Specifications
What this unit is
Everything recorded for this unit model, plus what the numbers work out to.
- Unit type
- Pharmacy
- Built-up area
- 96 sqm
- Garden / terrace
- 96 sqm
- Finishing
- Fully finished
- Delivery
- 2028
- Location
- Down Town · The New Capital
Amenities
What's inside the community
Shared across every unit in the project, this one included.
- Security 24 7
- Cctv
- Commercial Area
- Cafes Restaurants
- Green Areas
- Parking
Payment plans
Ways to pay
Choose a plan and calculate it using this unit's starting price.
In this project
Related units in Bayadega Tower
The closest-fitting layouts in this project, on area and price.
 Retail — TypicalFrom developer

Retail — Typicalcore and shell
2028 Area143 sqm
Starting from31.5M EGP
View unit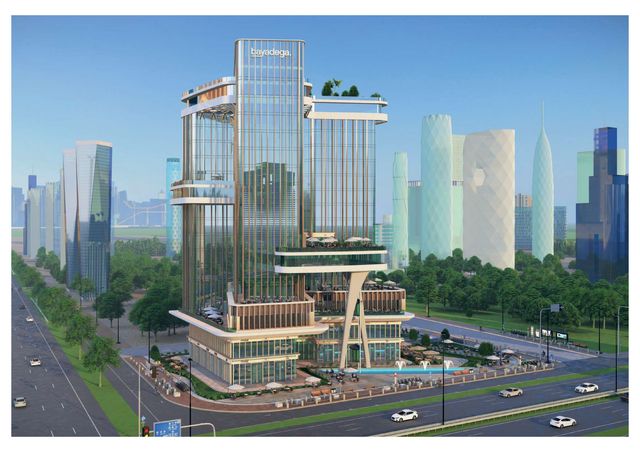 Retail — TypicalFrom developer
Retail — Typicalcore and shell
2028 Area120 sqm
Starting from28.3M EGP
View unitRetail — GroundFrom developerRetail — Groundcore and shell
2028 Area57 sqm
Starting from23.9M EGP
View unitLocation
Where the project sits
Down Town · The New Capital
What's nearby
- Downtown location promoted near major routes such as Mohamed Bin Zayed Axis with strong accessibility.
Gallery
Floor plan and renders
The floor plan first, then the project's imagery.
Project
Bayadega Tower
The community this unit is built in, and who is building it.


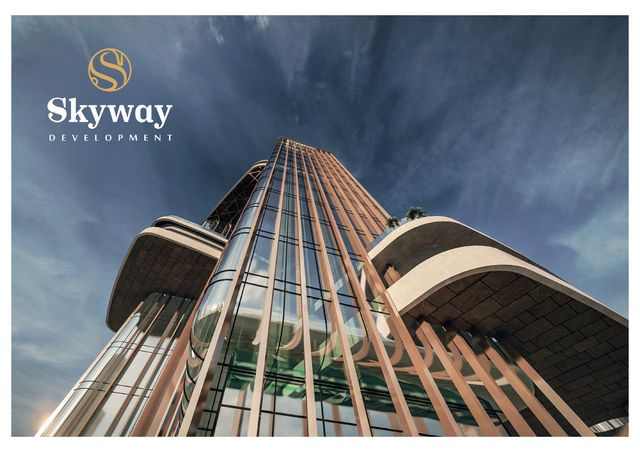
- DeveloperSkyway
- Market areaDown Town
- Project typeCommercial
- Project delivery2028
- Unit types29
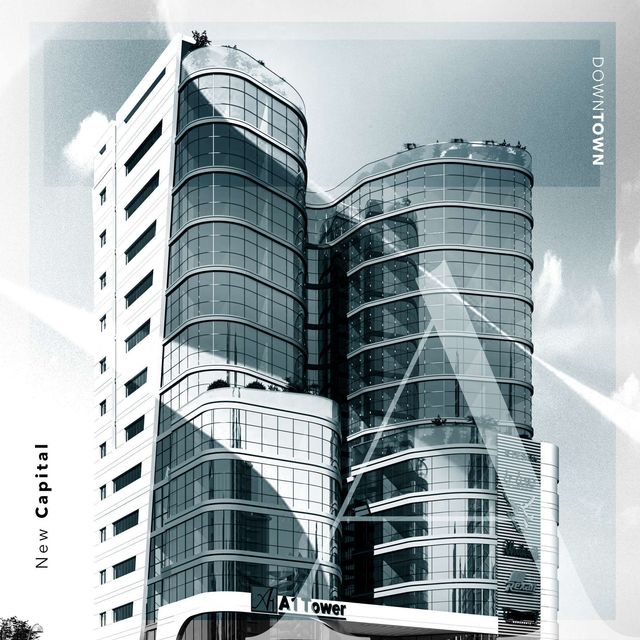
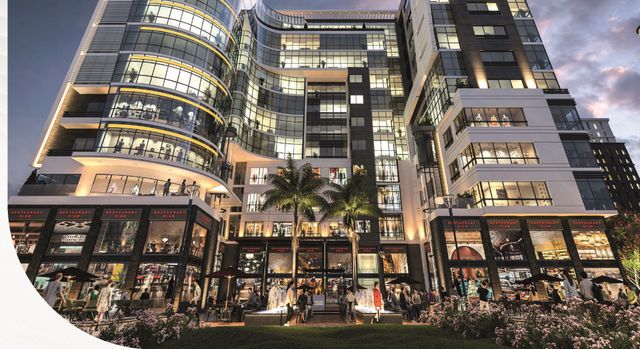
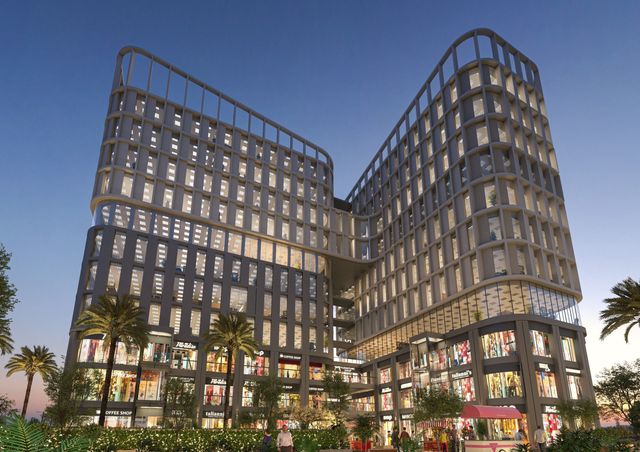
Bayadega Tower is a mixed-use project in the Downtown district of Egypt’s New Administrative Capital, offering retail shops, administrative offices, and medical clinics. It is marketed as an investment mall/tower with a structure commonly described as ground floor + 14 upper floors, supported by 3 basement levels dedicated to parking. Unit offerings span shops, offices, and clinics, with advertised sizes broadly ranging from about 12 sqm up to 209.5 sqm. The project is promoted for its Downtown location and proximity to major arteries such as Mohamed Bin Zayed Axis, alongside plaza/landscaped areas, operational and security services, and a dining/café component within the commercial offering.
Highlights
What sets Bayadega Tower apart
The points the developer leads with for this project.
- A mixed-use development offering retail units, administrative offices, and medical clinics in the Downtown area of the New Administrative Capital.
- Marketed as a tower/mall with a ground floor + 14 upper floors to distribute uses across multiple levels.
- Three basement levels dedicated to parking to support convenient circulation.
- A broad advertised unit-size range from about 12 sqm up to 209.5 sqm to fit different business uses.
- Retail offering includes restaurants and cafés as part of the food & beverage component.
- Plaza and landscaped areas integrated into the overall plan around the project.
- On-site operational and security services including controlled access and surveillance systems.
Loading section