X Plaza Retail — Ground
Retail — Ground
EL Yasmeen District · New CairoStarting from3.4M EGP10% cash discount · from 139,583 EGP a month Adjust
- Built-up area20 sqm
- FinishingCore and shell
- Delivery2026
Specifications
What this unit is
Everything recorded for this unit model, plus what the numbers work out to.
- Unit type
- Retail — Ground
- Built-up area
- 20 sqm
- Finishing
- Core and shell
- Delivery
- 2026
- Cash discount
- 10%paying in full
- Location
- EL Yasmeen District · New Cairo
Amenities
What's inside the community
Shared across every unit in the project, this one included.
- Security 24 7
- Cctv
- Commercial Area
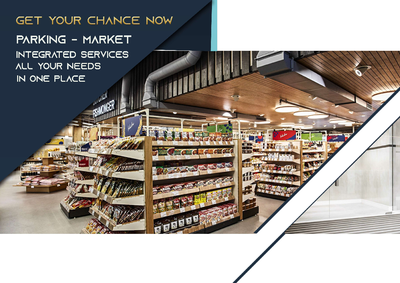
- Supermarket
- Pharmacy
- Cafes Restaurants
- Green Areas
- Walking Tracks
- Kids Area
- Gym
- Mosque
- Parking
Payment plans
Ways to pay
Choose a plan and calculate it using this unit's starting price.
In this project
Related units in X Plaza
The closest-fitting layouts in this project, on area and price.
 Retail — GroundFrom developer
Retail — Groundcore and shell
On request Area10 sqm
Starting from1.8M EGP
View unit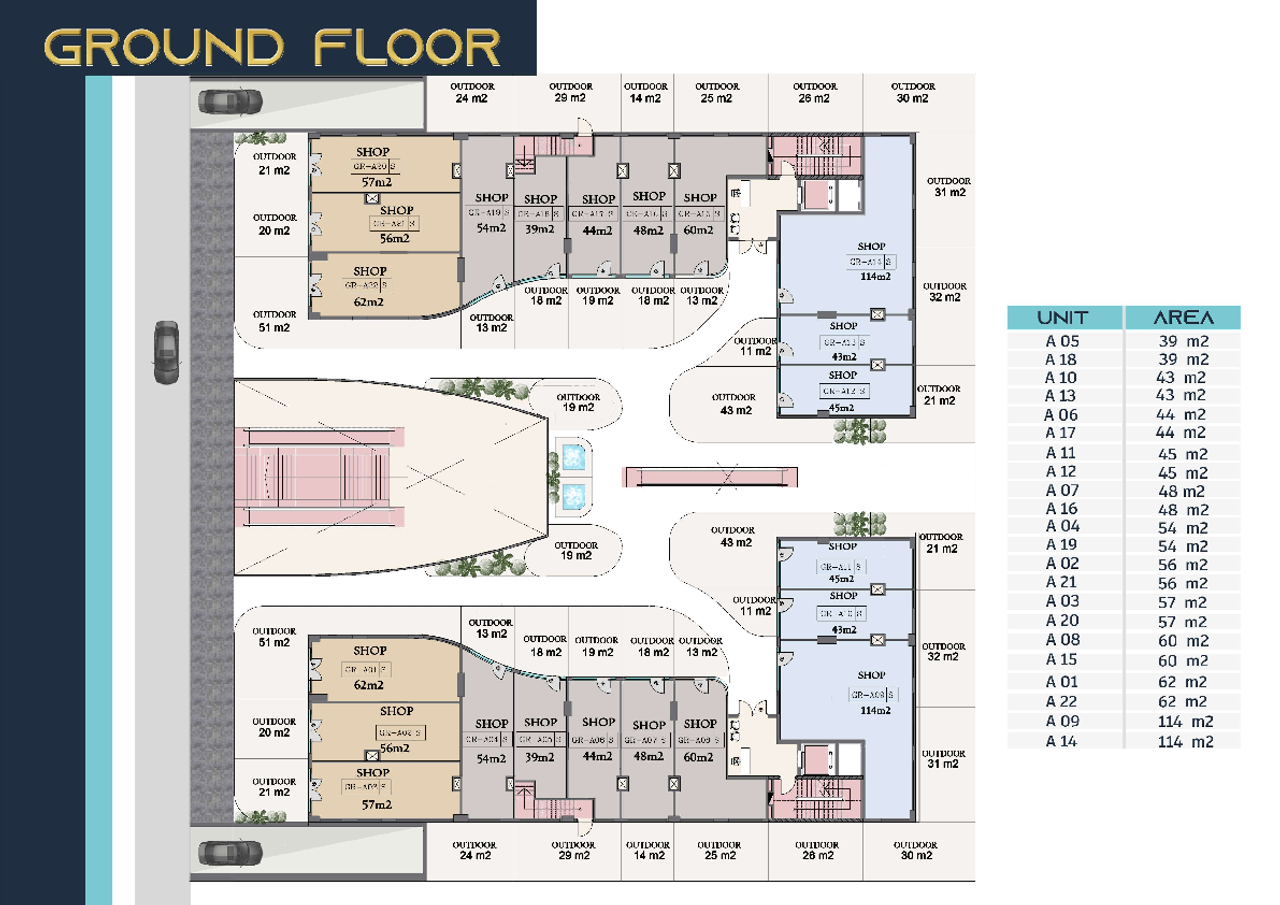 Retail — GroundFrom developer
Retail — Groundcore and shell
2026 Area40 sqm
Starting from6.5M EGP
View unit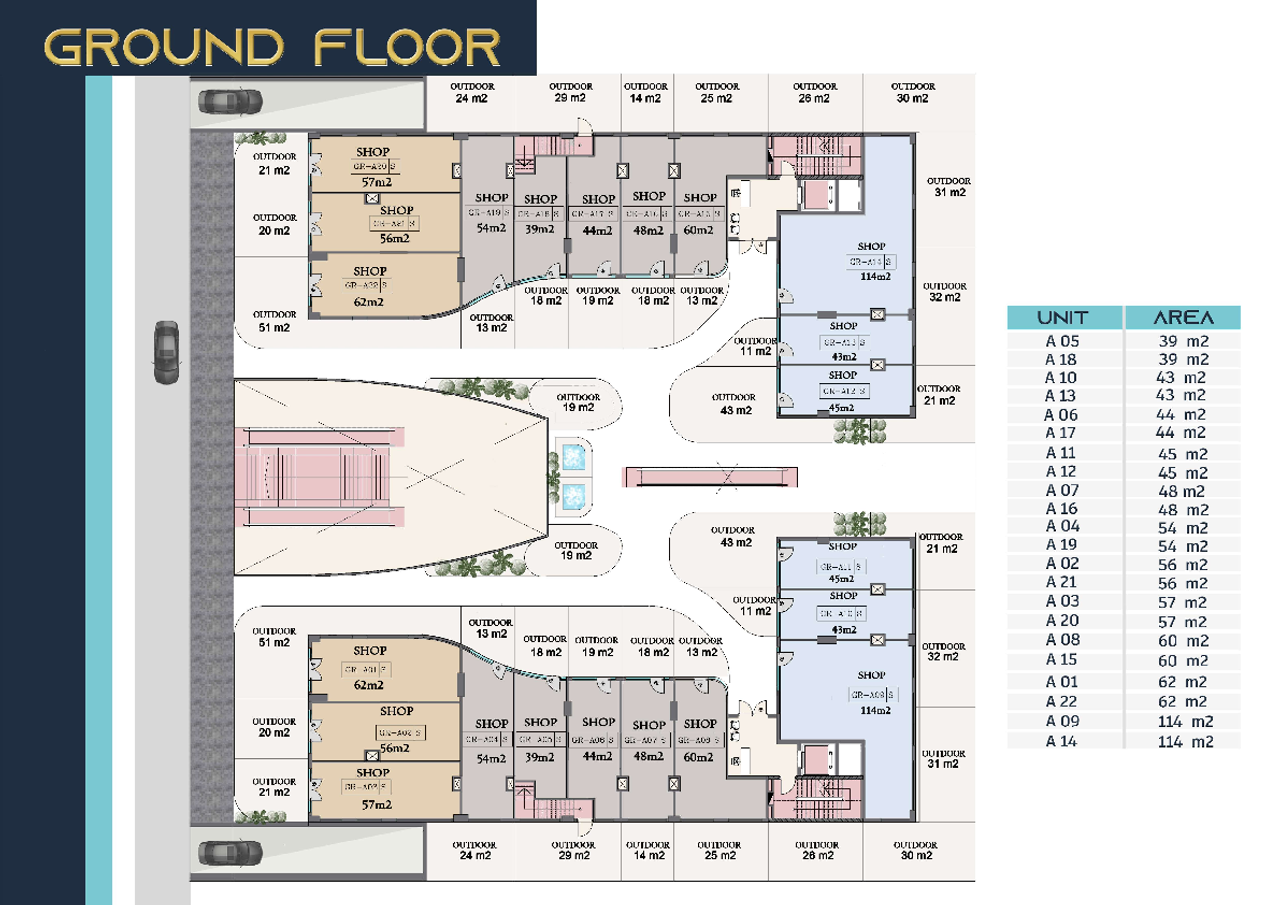 Retail — GroundFrom developer
Retail — Groundcore and shell
2026 Area60 sqm
Starting from9.4M EGP
View unitLocation
Where the project sits
EL Yasmeen District · New Cairo
What's nearby
- Close to major axes (Taha Hussein, Mostafa Kamel, Al Saddat, and El Rehab Road Extension), supporting easy access and steady traffic.
Gallery
Floor plan and renders
The floor plan first, then the project's imagery.
Project
X Plaza
The community this unit is built in, and who is building it.


- DeveloperX Estate
- Market areaEL Yasmeen District
- Project typeCommercial
- Project delivery2026
- Unit types21
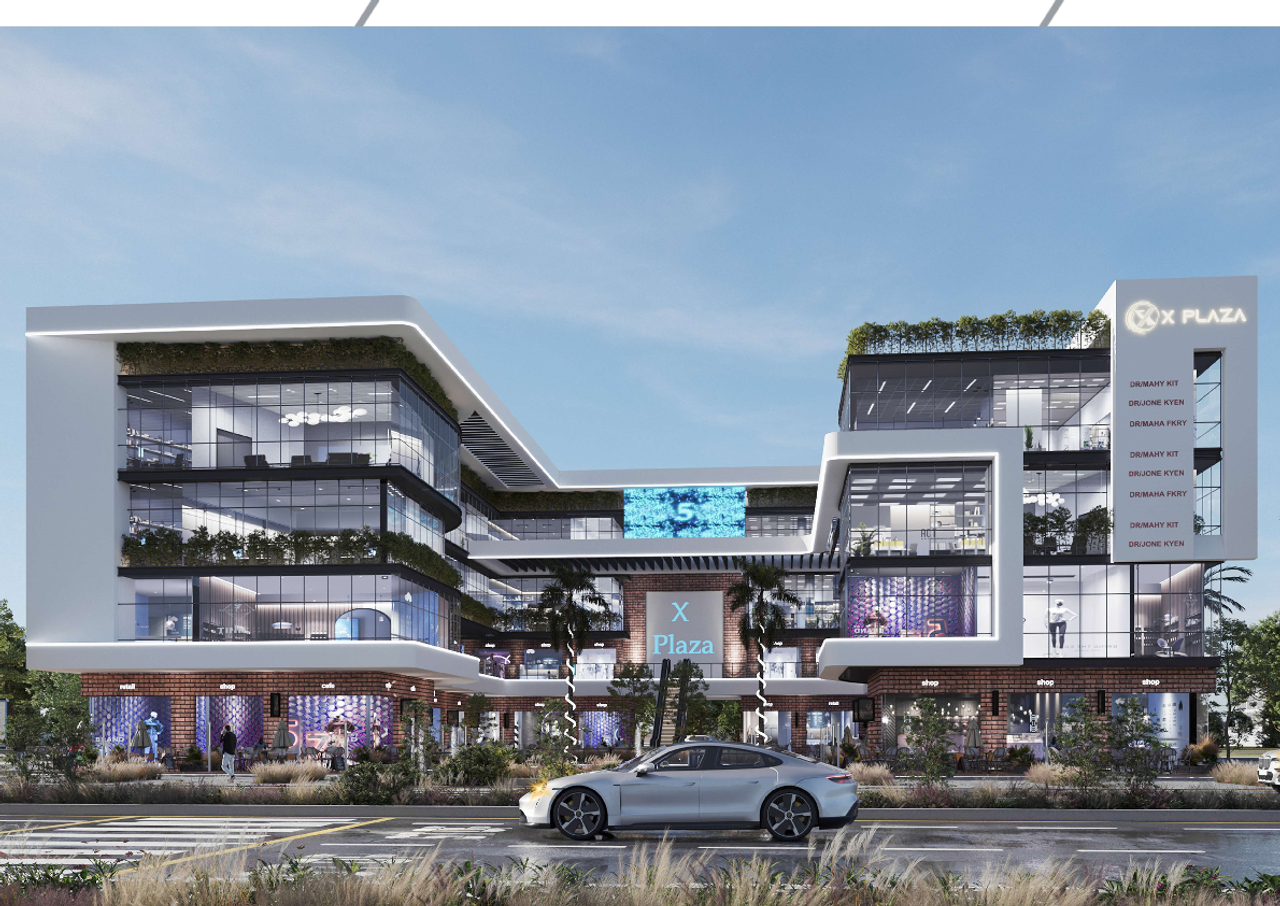
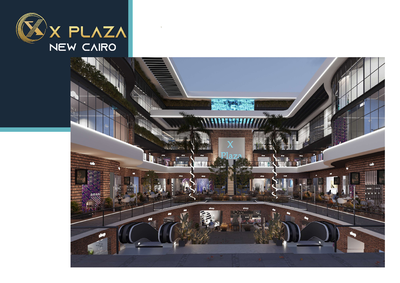
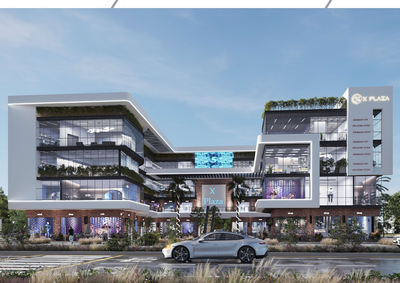
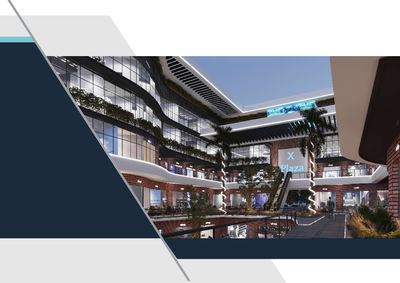
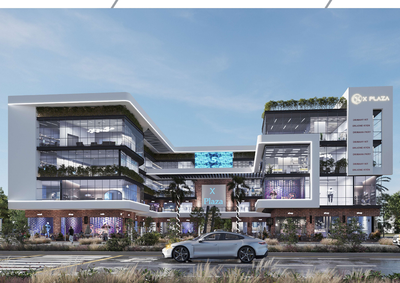
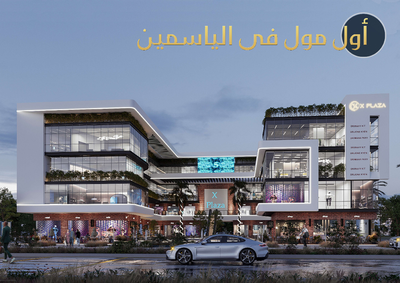
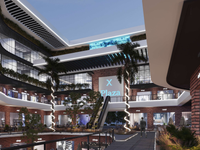
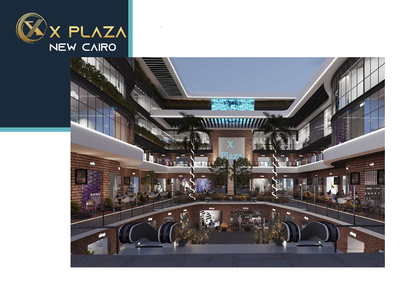
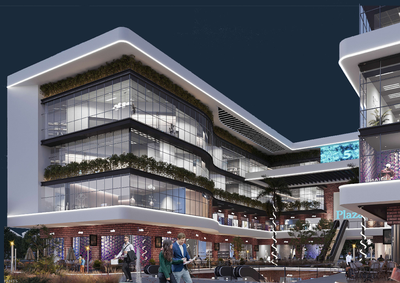
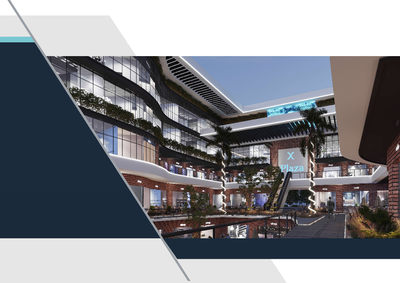
X Plaza Mall is an integrated commercial destination in Al-Yasmine district, New Cairo, developed by X Estate (Developer X). The project spans a total area of about 2,700 sqm and is designed across five levels: two basement parking levels, two commercial floors featuring outdoor spaces, and one level for administrative offices and medical clinics. It is positioned within a high-density villa neighborhood and benefits from proximity to key movement axes such as Taha Hussein Axis, Mostafa Kamel Axis, Al Saddat Axis, and the El Rehab Road Extension—supporting steady footfall and investment viability for retail, office, and medical uses. The mall features contemporary architecture with panoramic glass façades, plus plaza and green areas around the building.
Highlights
What sets X Plaza apart
The points the developer leads with for this project.
- An integrated commercial destination in the heart of Al-Yasmine district, New Cairo.
- A total area of about 2,700 sqm designed across five levels.
- Mixed-use offering: retail, administrative offices, and medical clinics in one project.
- Includes two basement parking levels and two commercial floors with outdoor spaces.
- Contemporary design with panoramic glass façades, plus plaza and green areas around the building.
Loading section