Nova Sqaure Retail — Ground
Retail — Ground
New Narges · New CairoStarting from5.6M EGP
- Built-up area21 sqm
- FinishingCore and shell
- Delivery2029
Specifications
What this unit is
Everything recorded for this unit model, plus what the numbers work out to.
- Unit type
- Retail — Ground
- Built-up area
- 21 sqm
- Finishing
- Core and shell
- Delivery
- 2029
- Cash discount
- 45%paying in full
- Location
- New Narges · New Cairo
Amenities
What's inside the community
Shared across every unit in the project, this one included.
- Commercial Area
- Supermarket
- Cafes Restaurants
- Green Areas
- Kids Area
- Gym
- Parking
Payment plans
Ways to pay
Choose a plan and calculate it using this unit's starting price.
In this project
Related units in Nova Sqaure
The closest-fitting layouts in this project, on area and price.
 Retail — GroundFrom developer
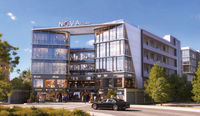
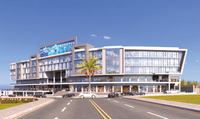
Retail — Groundcore and shell
2029 Area15 sqm
Starting from5.6M EGP
View unitRetail — GroundFrom developerRetail — Groundcore and shell
2029 Area20 sqm
Starting from5.4M EGP
View unitRetail — GroundFrom developerRetail — Groundcore and shell
2029 Area23 sqm
Starting from6.2M EGP
View unitLocation
Where the project sits
New Narges · New Cairo
Gallery
Floor plan and renders
The floor plan first, then the project's imagery.
Project
Nova Sqaure
The community this unit is built in, and who is building it.


- DeveloperYasser Abdallah
- Market areaNew Narges
- Project typeCommercial
- Project delivery2029
- Unit types33
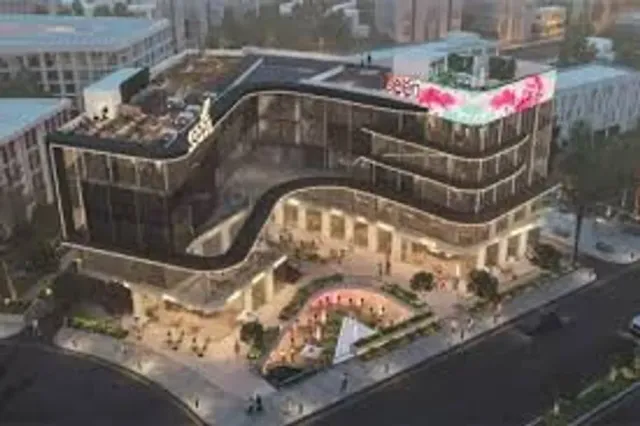
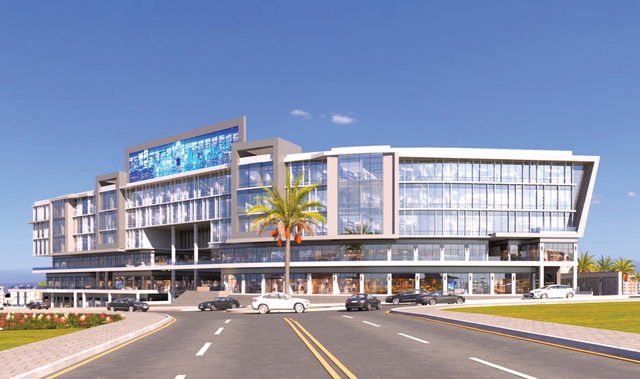
Nova Square is a mixed-use business complex by Yasser Abdallah Developments (YAD) in New Narges, New Cairo (Fifth Settlement), directly on Gamal Abdel Nasser Axis, offering strong accessibility from key road networks. The project includes commercial, administrative, and medical units with varied sizes, with a layout that places retail on the lower levels and offices/clinics on upper levels. It is positioned to serve a high-density residential catchment around it and aims to provide an integrated destination combining investment, business, and everyday services in one hub.
Highlights
What sets Nova Sqaure apart
The points the developer leads with for this project.
- Strategic location in New Narges, New Cairo on Gamal Abdel Nasser Axis with strong access from major roads and key axes
- A mixed-use mall offering commercial, administrative, and medical units to serve different business needs in one destination
- Designed to benefit from high footfall due to its position within a dense residential catchment and proximity to key Fifth Settlement landmarks
- Varied unit sizes that provide flexibility for companies and investors to fit their needs (shops/offices/clinics)
- On-site supporting services for users and visitors such as shopping zones, dining options, and everyday services within the mall
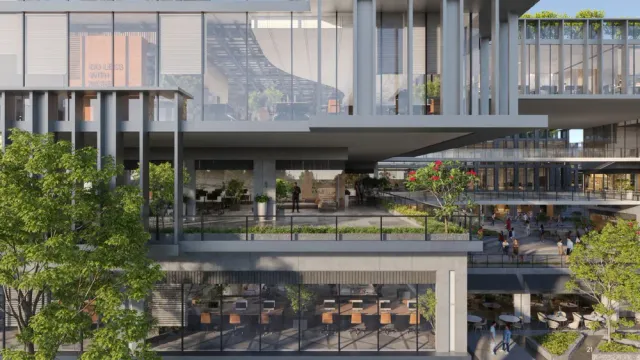
- Includes outdoor plaza/landscaping elements to enhance visitor experience and strengthen retail frontage value
Loading section