Westview Residence Apartment — Typical
Apartment — Typical
New Zayed · 6th of OctoberStarting from6.3M EGP
- Built-up area100 sqm
- Bedrooms2
- FinishingFully finished
- Delivery2026
Specifications
What this unit is
Everything recorded for this unit model, plus what the numbers work out to.
- Unit type
- Apartment — Typical
- Built-up area
- 100 sqm
- Roof area
- 100 sqm
- Bedrooms
- 2
- Bathrooms
- 1
- Finishing
- Fully finished
- Delivery
- 2026
- Location
- New Zayed · 6th of October
Amenities
What's inside the community
Shared across every unit in the project, this one included.
- Gated Community
- Security 24 7
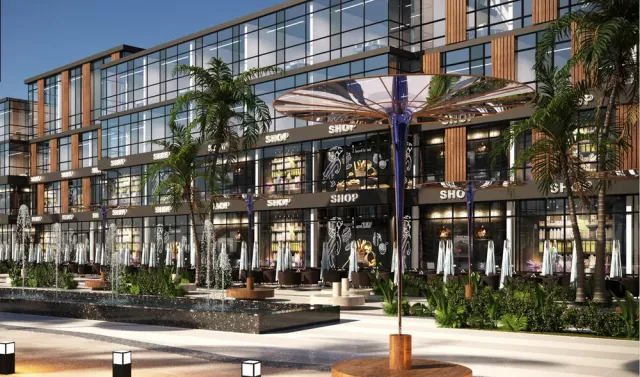
- Commercial Area
- Green Areas
- Walking Tracks
- Water Features
- Swimming Pools
- Sports Courts
- Parking
Payment plans
Ways to pay
Choose a plan and calculate it using this unit's starting price.
In this project
Related units in Westview Residence
The closest-fitting layouts in this project, on area and price.
Location
Where the project sits
New Zayed · 6th of October
What's nearby
- Strategic location along the Cairo–Alex Desert Road and near the Dabaa Corridor
Gallery
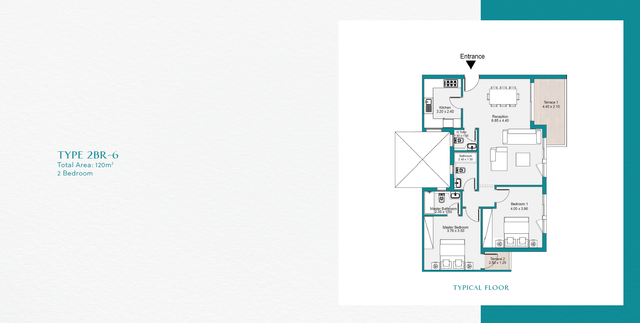
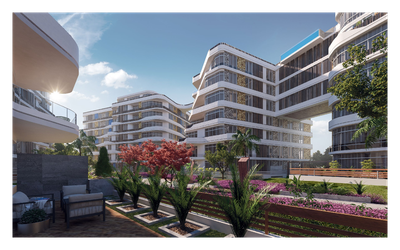
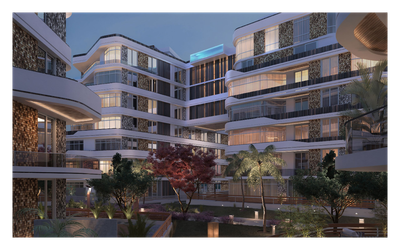
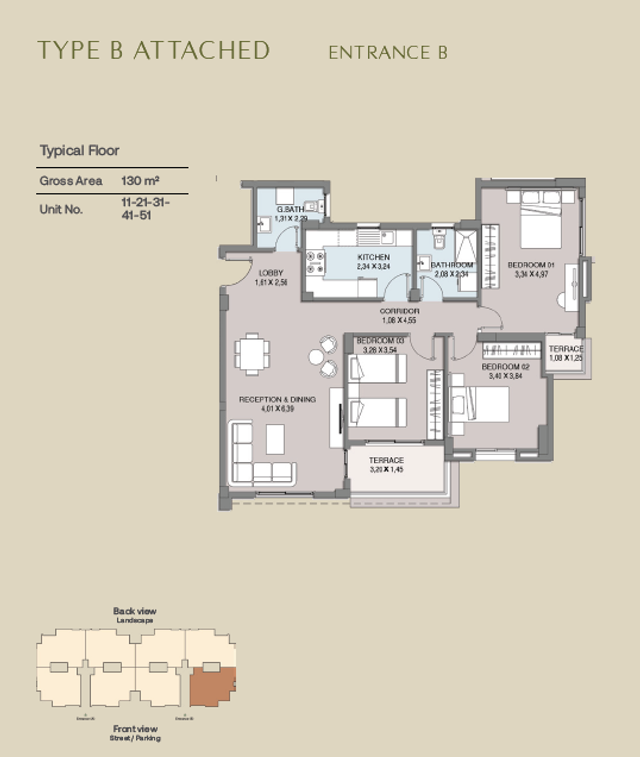
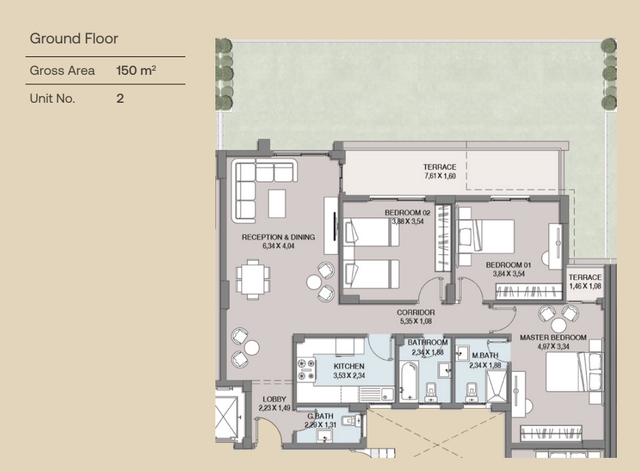
Floor plan and renders
The floor plan first, then the project's imagery.
Project
Westview Residence
The community this unit is built in, and who is building it.


- DeveloperHdp Egypt
- Market areaNew Zayed
- Project typeResidential
- Project delivery2027
- Unit types3
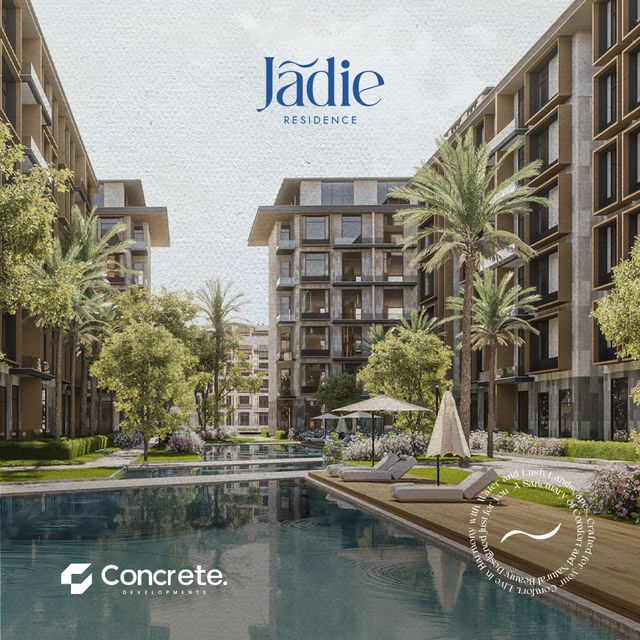
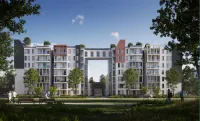
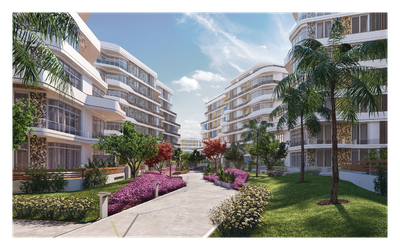
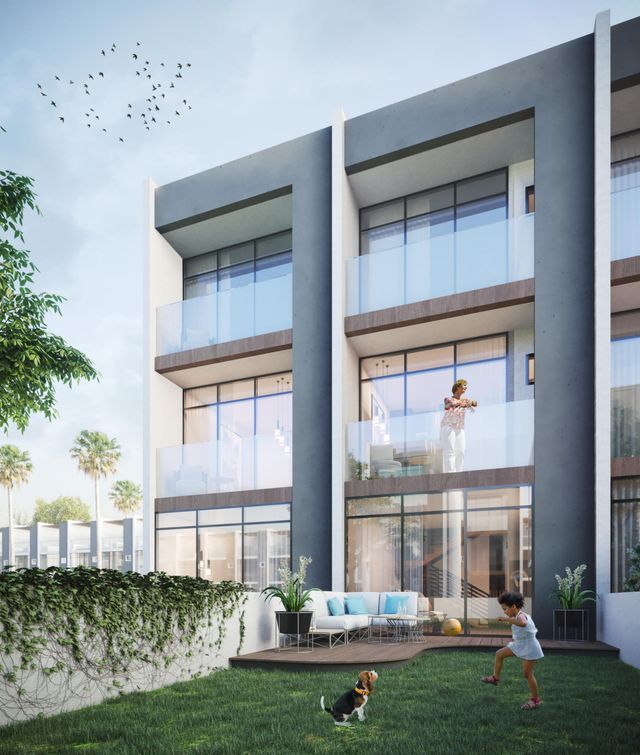
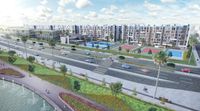
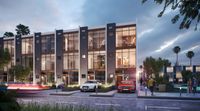
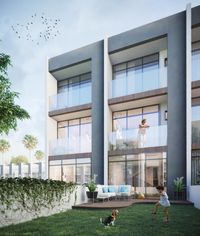
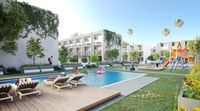
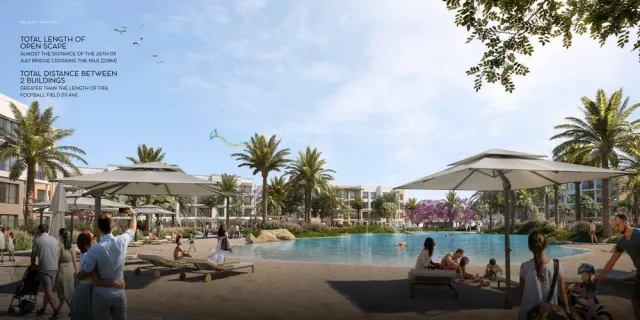
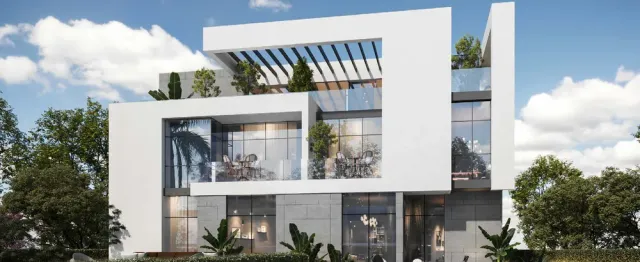
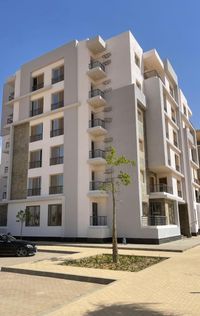
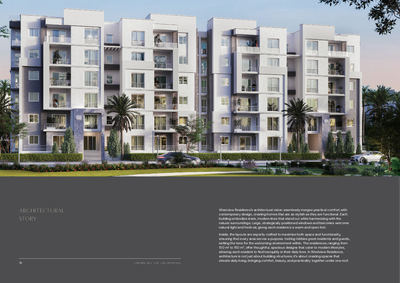
Westview Residence is a new residential community in West Cairo’s emerging New Zayed City, offering a neighborhood-style living experience where nature and modern convenience meet. The development spans 78 acres, with a strong emphasis on open, landscaped space—83% of the land is dedicated to greenery, public areas, and outdoor life. At the core of the masterplan is a 50,000 m² central landscape spine that acts as both a green sanctuary and the social heart of the community, supported by pedestrian-friendly pathways and walking/jogging tracks that encourage daily outdoor activity. The plan is designed for practical, resident-focused living, featuring two main gated entrances, ample parking for residents and visitors, and a layout that weaves communal spaces into everyday routines. Homes are delivered fully finished, with thoughtfully planned interiors that balance functionality and style. Residences are offered in optimally sized two- and three-bedroom configurations, generally ranging from about 100 to 150 m², complemented by contemporary elevations, large windows and balconies that bring in natural light and fresh air. Lifestyle is further enhanced with two swimming pools, sports courts and activity areas, as well as water features that add calm and character to the environment. A dedicated commercial area provides day-to-day convenience and social gathering options within the community. Safety and peace of mind are reinforced through 24/7 security with controlled entry points and regular patrols. Strategically located along the Cairo–Alex Desert Road and the Dabaa Corridor, Westview offers efficient access to key destinations such as Sphinx International Airport, the 26th of July Corridor, and major West Cairo hubs—positioning it as a well-connected, community-driven development with long-term value.
Highlights
What sets Westview Residence apart
The points the developer leads with for this project.
- A new residential community in West Cairo within New Zayed City
- Fast access to key routes and destinations (26th of July Corridor, Sphinx International Airport, Mall of Arabia, Arkan Plaza, Mall of Egypt)
- Total development area of 78 acres
- 83% of the project dedicated to open spaces and landscaping
- A 50,000 m² central landscape spine as the community’s social heart
- Community-centric planning that prioritizes connection and shared spaces
- Pedestrian-friendly pathways that encourage walking, gathering, and outdoor activity
- Two main gated entrances for convenient access
Loading section