Q East Tower Retail — Typical
Retail — Typical
Down Town · The New CapitalStarting from6.9M EGP50% cash discount · from 51,975 EGP a month Adjust
- Built-up area44 sqm
- FinishingCore and shell
- Delivery2029
Specifications
What this unit is
Everything recorded for this unit model, plus what the numbers work out to.
- Unit type
- Retail — Typical
- Built-up area
- 44 sqm
- Finishing
- Core and shell
- Delivery
- 2029
- Cash discount
- 50%paying in full
- Location
- Down Town · The New Capital
Amenities
What's inside the community
Shared across every unit in the project, this one included.
- Security 24 7
- Cctv
- Commercial Area
- Pharmacy
- Cafes Restaurants
- Green Areas
- Mosque
- Parking
Payment plans
Ways to pay
Choose a plan and calculate it using this unit's starting price.
In this project
Related units in Q East Tower
The closest-fitting layouts in this project, on area and price.
Location
Where the project sits
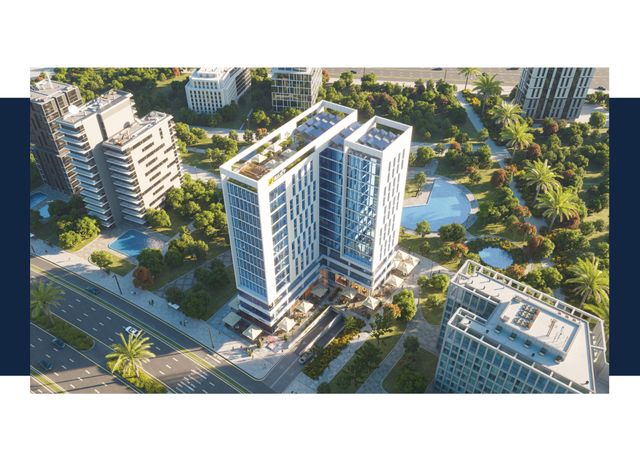
Down Town · The New Capital
What's nearby
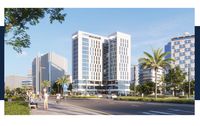
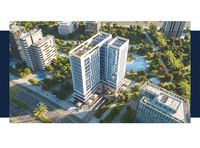
- Located in Downtown of the New Administrative Capital near the Ministries/Government District, the Iconic Tower, Mohamed Bin Zayed Axis, and the Ring Road.
Gallery
Floor plan and renders
The floor plan first, then the project's imagery.
Project
Q East Tower
The community this unit is built in, and who is building it.

- DeveloperMaqam Misr
- Market areaDown Town
- Project typeCommercial
- Project delivery2029
- Unit types3
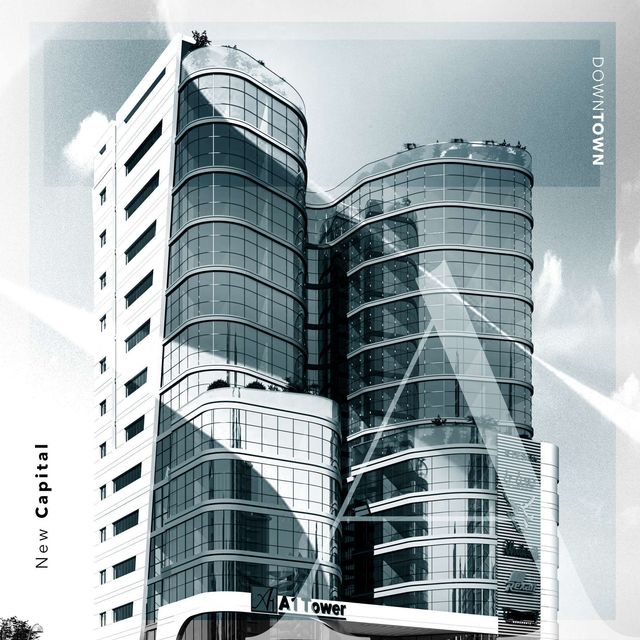
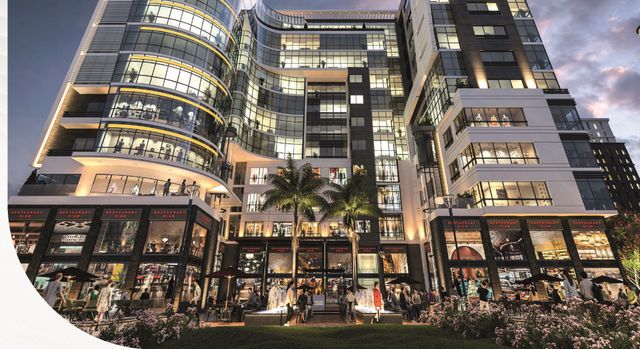
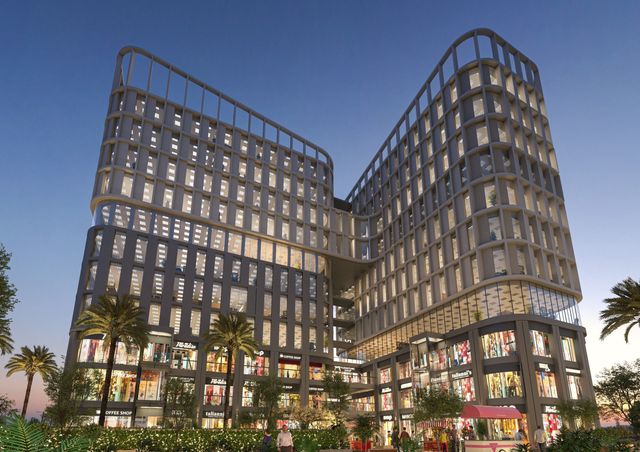
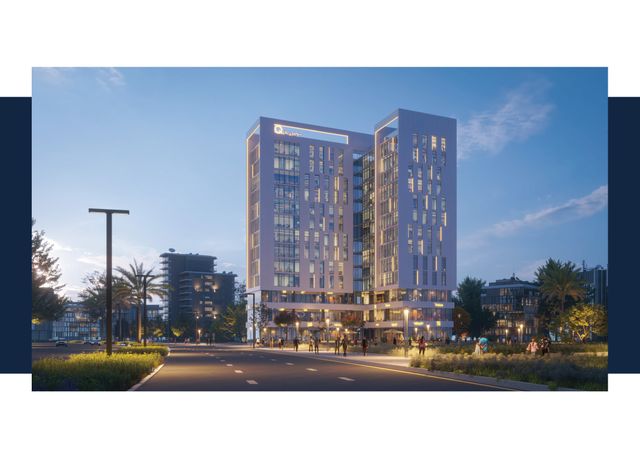
Q East Tower is a commercial and administrative development in Egypt’s New Administrative Capital, located in Downtown. It offers a mix of retail shops and office units with varied sizes, positioned as an investment destination near key landmarks and axes such as the Ministries/Government District, the Iconic Tower, Mohamed Bin Zayed Axis, and the Ring Road, and close to the Green River area. The project emphasizes building operations and visitor/business support services including 24/7 security and CCTV, electronic gates, garages, cafes and restaurants, green views/areas, pharmacies, and an on-site mosque, alongside in-building connectivity and tech-enabled services.
Highlights
What sets Q East Tower apart
The points the developer leads with for this project.
- Mixed-use offering with retail (shops) and administrative (office) units.
- Security setup including guards, CCTV cameras, and electronic gates for controlled access and safety.
- Car garages/parking with operational services supporting visitors and unit owners.
- On-site cafes and restaurants to serve daily footfall.
- Pharmacies available within the project’s service mix.
- Green areas/green views surrounding the project as part of the plan and services.
- Published payment plan with 10% down payment and installments up to 10 years.
Loading section