The Node Retail — Ground
Retail — Ground
Gardenia · New CairoStarting from17M EGP
- Built-up area55 sqm
- FinishingCore and shell
- Delivery2029
Specifications
What this unit is
Everything recorded for this unit model, plus what the numbers work out to.
- Unit type
- Retail — Ground
- Built-up area
- 55 sqm
- Garden / terrace
- 55 sqm
- Finishing
- Core and shell
- Delivery
- 2029
- Cash discount
- 50%paying in full
- Location
- Gardenia · New Cairo
Amenities
What's inside the community
Shared across every unit in the project, this one included.
- Commercial Area
- Cafes Restaurants
- Green Areas
- Water Features
- Kids Area
- Parking
Payment plans
Ways to pay
Choose a plan and calculate it using this unit's starting price.
In this project
Related units in The Node
The closest-fitting layouts in this project, on area and price.
 Retail — GroundFrom developer
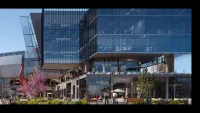
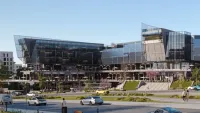
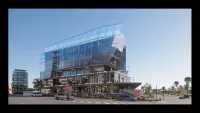
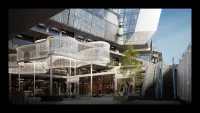
Retail — Groundcore and shell
2029 Area53 sqm
Starting from15.4M EGP
View unit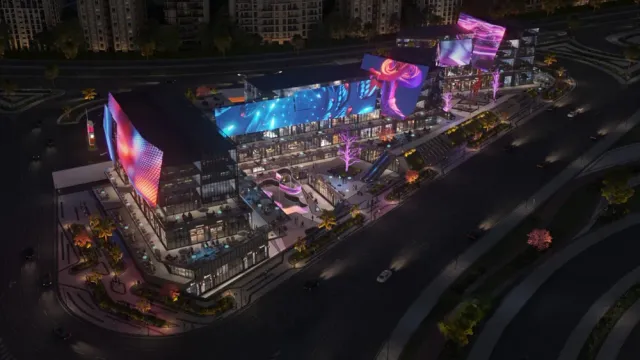 Retail — GroundFrom developer
Retail — Groundcore and shell
2029 Area59 sqm
Starting from18.8M EGP
View unit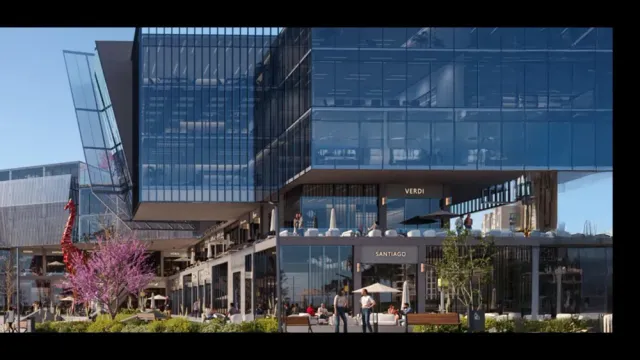 Retail — GroundFrom developer
Retail — Groundcore and shell
2029 Area43 sqm
Starting from18.9M EGP
View unitLocation
Where the project sits
Gardenia · New Cairo
Gallery
Floor plan and renders
The floor plan first, then the project's imagery.
Project
The Node
The community this unit is built in, and who is building it.

- DeveloperNtg
- Market areaGardenia
- Project typeCommercial
- Project delivery2029
- Unit types50
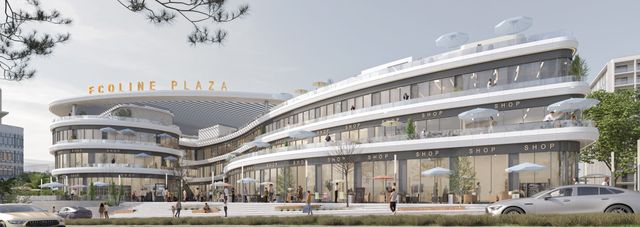
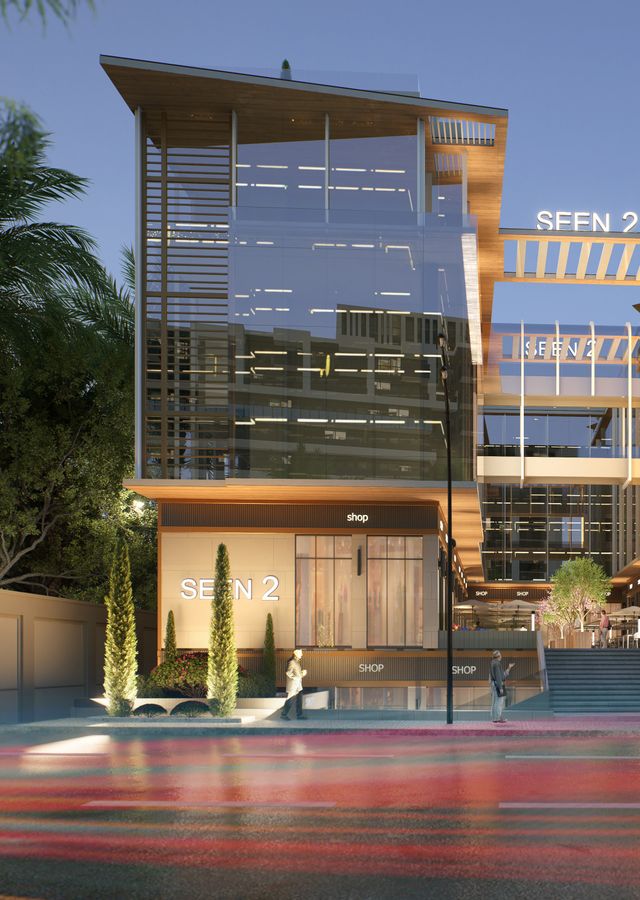
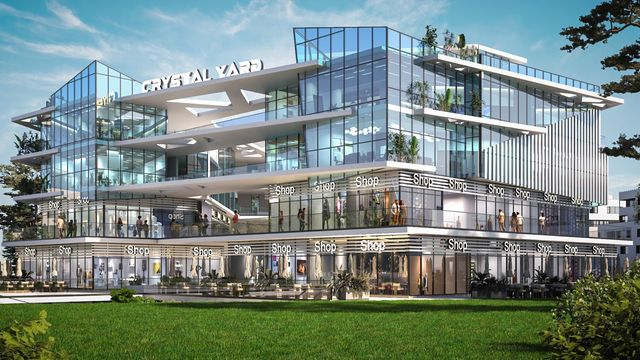
The Node is a mixed-use commercial project by New Town Group (NTG) in New Cairo, located directly on Mohamed Naguib Axis. It combines commercial, administrative, and medical spaces in a modern building with a ground floor plus four additional floors, offering a range of unit sizes to fit different business activities. The concept emphasizes customizable layouts and aims to serve as a business and retail destination in the heart of Fifth Settlement with strong connectivity to key roads and destinations. The master plan includes retail and F&B zones, a kids’ area, landscaped open spaces with greenery and water features, multiple gates and entrances, escalators and elevators, and on-site parking/garages for visitors.
Highlights
What sets The Node apart
The points the developer leads with for this project.
- Direct location on Mohamed Naguib Axis in New Cairo.
- Strong accessibility via major roads and proximity to key destinations such as Golden Square, AUC, and GUC.
- A mixed-use destination combining commercial, administrative, and medical spaces in one project.
- Ground floor + 4-floor configuration with a modern architectural approach tailored to owners and visitors.
- Customizable units and layouts to fit different business types and sizes (retail and offices, among others).
- Planned retail and dining/F&B zones alongside a dedicated kids’ area.
- Landscaped open spaces with greenery and multiple water features to enhance the on-site experience.
- Multiple gates/entrances with escalators and elevators, plus on-site parking/garages to support visitor flow.
Loading section