Seen Social District Retail — Ground
Retail — Ground
New Narges · New CairoStarting from64M EGP
- Built-up area104 sqm
- FinishingCore and shell
- Delivery2028
Specifications
What this unit is
Everything recorded for this unit model, plus what the numbers work out to.
- Unit type
- Retail — Ground
- Built-up area
- 104 sqm
- Garden / terrace
- 104 sqm
- Finishing
- Core and shell
- Delivery
- 2028
- Location
- New Narges · New Cairo
Amenities
What's inside the community
Shared across every unit in the project, this one included.
- Cctv
- Commercial Area
- Supermarket
- Cafes Restaurants
- Water Features
- Parking
Payment plans
Ways to pay
Choose a plan and calculate it using this unit's starting price.
In this project
Related units in Seen Social District
The closest-fitting layouts in this project, on area and price.
 Retail — GroundFrom developer
Retail — Groundcore and shell
2028 Area112 sqm
Starting from65.3M EGP
View unit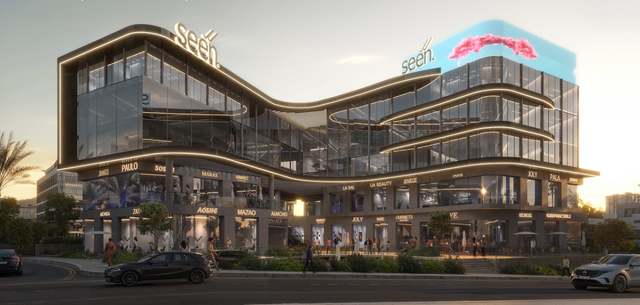 Retail — GroundFrom developer
Retail — Groundcore and shell
2028 Area114 sqm
Starting from31.7M EGP
View unitRetail — GroundFrom developerRetail — Groundcore and shell
2028 Area62 sqm
Starting from17.2M EGP
View unitLocation
Where the project sits
New Narges · New Cairo
Gallery
Floor plan and renders
The floor plan first, then the project's imagery.
Project
Seen Social District
The community this unit is built in, and who is building it.


- DeveloperRejan
- Market areaNew Narges
- Project typeCommercial
- Project delivery2029
- Unit types16
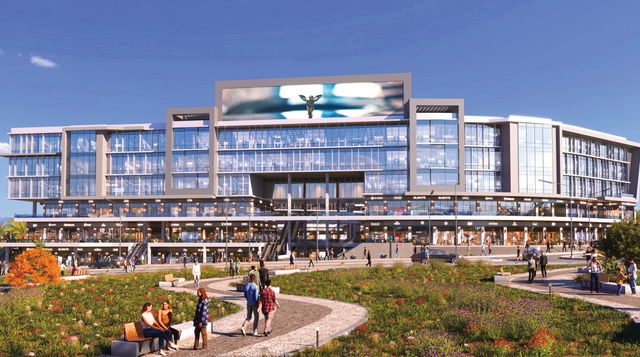
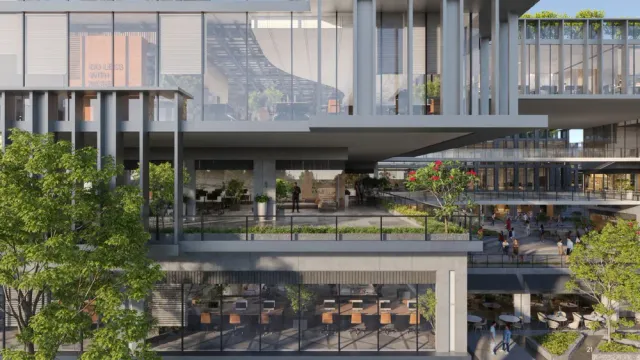
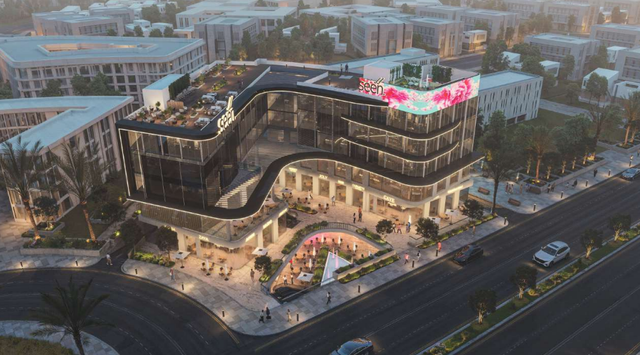
Seen Social District is a commercial/medical project (Commercial, Medical) developed by Rejan Developments in New Cairo, located directly on Gamal Abdel Nasser Axis. The developer states the axis connects the Ring Road and Bin Zayed Axis and that the project has a front-facing view along the main axis. The development offers a mix of commercial units and medical units, with a floor plan that includes 2 basements, then Ground + Upper Ground + First Floor, followed by Second and Third floors. The developer lists key facilities such as CCTV, a hypermarket, a food court, a plaza, a fountain, and parking, along with operational elements like property management, facility management, elevators (including an elevator for medical units), escalators, marketing screens, and general elevators.
Highlights
What sets Seen Social District apart
The points the developer leads with for this project.
- Official developer: Rejan Developments.
- Located on Gamal Abdel Nasser Axis in New Cairo, which the developer states connects the Ring Road and Bin Zayed Axis.
- Direct front-facing view on the main axis as described by the developer.
- A commercial & medical project offering both commercial and medical units per the developer’s classification.
- Building configuration includes 2 basements per the developer’s prototype.
- Floor layout: Ground + Upper Ground + First Floor, then Second and Third floors per the developer’s prototype.
- Developer-listed facilities: CCTV + hypermarket + food court + plaza + fountain + parking.
- Developer-listed operational features: property management, facility management, marketing screens, elevators (including for medical units), and escalators.
Loading section