Twenty Plus Office
Office
EL Yasmeen District · New CairoStarting from5.8M EGP
- Built-up area41 sqm
- FinishingFully finished
- Delivery2028
Specifications
What this unit is
Everything recorded for this unit model, plus what the numbers work out to.
- Unit type
- Office
- Built-up area
- 41 sqm
- Finishing
- Fully finished
- Delivery
- 2028
- Cash discount
- 35%paying in full
- Location
- EL Yasmeen District · New Cairo
Amenities
What's inside the community
Shared across every unit in the project, this one included.
- Security 24 7
- Cctv
- Commercial Area
- Pharmacy
- Cafes Restaurants
- Green Areas
- Water Features
- Kids Area
- Parking
Payment plans
Ways to pay
Choose a plan and calculate it using this unit's starting price.
In this project
Related units in Twenty Plus
The closest-fitting layouts in this project, on area and price.
Location
Where the project sits
EL Yasmeen District · New Cairo
Project
Twenty Plus
The community this unit is built in, and who is building it.


- DeveloperMainlands
- Market areaEL Yasmeen District
- Project typeCommercial
- Project delivery2027
- Unit types36
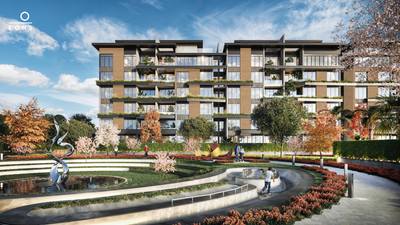
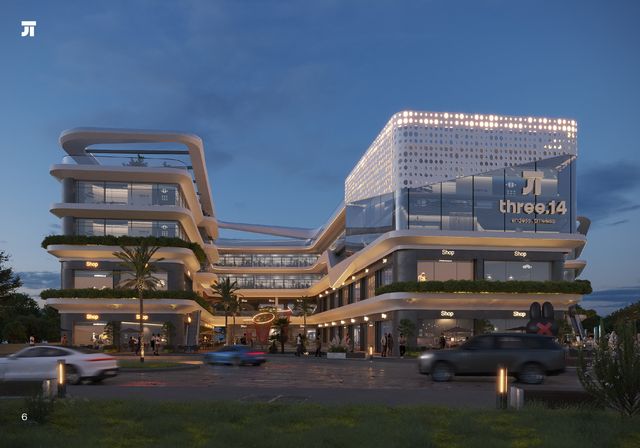
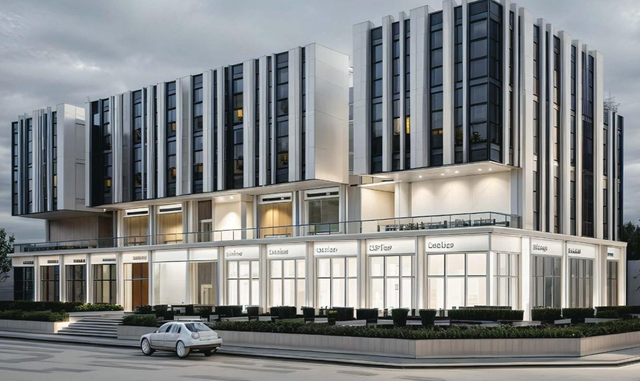
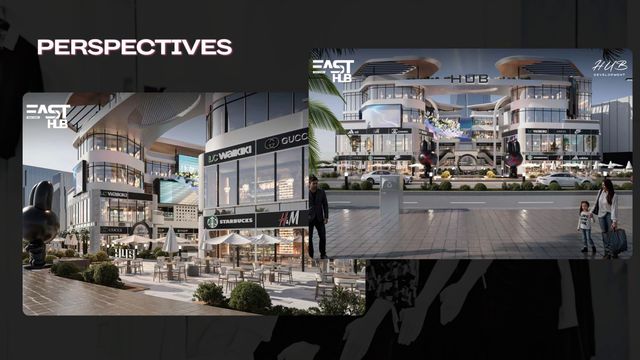
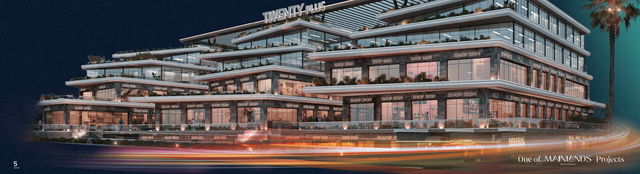
Twenty Plus is a mixed-use mall in New Cairo developed by Mainlands, located in Al Yasmeen (Al Yasmeen 7) in Fifth Settlement. The project includes commercial units, administrative offices, and medical clinics within integrated buildings featuring a modern design with contemporary glass facades and multiple entrances to streamline visitor flow. It benefits from strong accessibility via key arteries such as North 90th Street, El-Sadat Axis, and Taha Hussein Axis, and is positioned near key destinations across New Cairo. The mall supports daily operations and visitor experience through a food court and dining options, meeting rooms/halls, landscaped green areas and water features, along with practical mobility and safety elements such as spacious parking/garage solutions, elevators and escalators, and security and surveillance systems.
Highlights
What sets Twenty Plus apart
The points the developer leads with for this project.
- Vital location in Al Yasmeen 7, Fifth Settlement, with easy access via North 90th Street, El-Sadat Axis, and Taha Hussein Axis
- Mixed-use mall combining commercial units, administrative offices, and medical clinics to diversify investment and operation options
- Integrated building composition with modern glass facades and multiple entrances to organize circulation and reduce congestion
- Large project land area (about 5,298 sqm) enabling practical distribution of units and services
- Business- and visitor-support facilities such as meeting rooms/halls, plus a food court with cafes and restaurants
- Comfortable surroundings with landscaped green areas and water features/fountains
- Strong mobility and safety setup including spacious parking/garage solutions, elevators and escalators, and security and surveillance systems
Loading section