Valencia Hub Retail — Ground
Retail — Ground
Dar Masr Al Andalus · New CairoStarting from12.3M EGP30% cash discount · from 115,000 EGP a month Adjust
- Built-up area58 sqm
- FinishingCore and shell
- Delivery2029
Specifications
What this unit is
Everything recorded for this unit model, plus what the numbers work out to.
- Unit type
- Retail — Ground
- Built-up area
- 58 sqm
- Finishing
- Core and shell
- Delivery
- 2029
- Cash discount
- 30%paying in full
- Location
- Dar Masr Al Andalus · New Cairo
Amenities
What's inside the community
Shared across every unit in the project, this one included.
- Security 24 7
- Commercial Area
- Supermarket
- Pharmacy
- Cafes Restaurants
- Kids Area
- Gym
- Parking
Payment plans
Ways to pay
Choose a plan and calculate it using this unit's starting price.
In this project
Related units in Valencia Hub
The closest-fitting layouts in this project, on area and price.
 Retail — GroundFrom developer
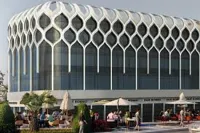
Retail — Groundcore and shell
2029 Area48 sqm
Starting from12.1M EGP
View unit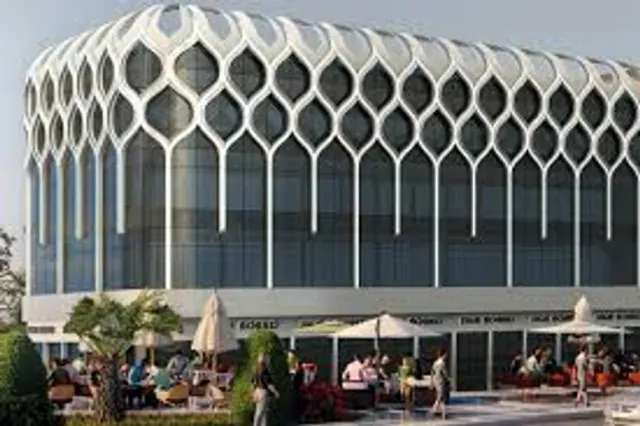 Retail — GroundFrom developer
Retail — Groundcore and shell
2029 Area54 sqm
Starting from11.4M EGP
View unit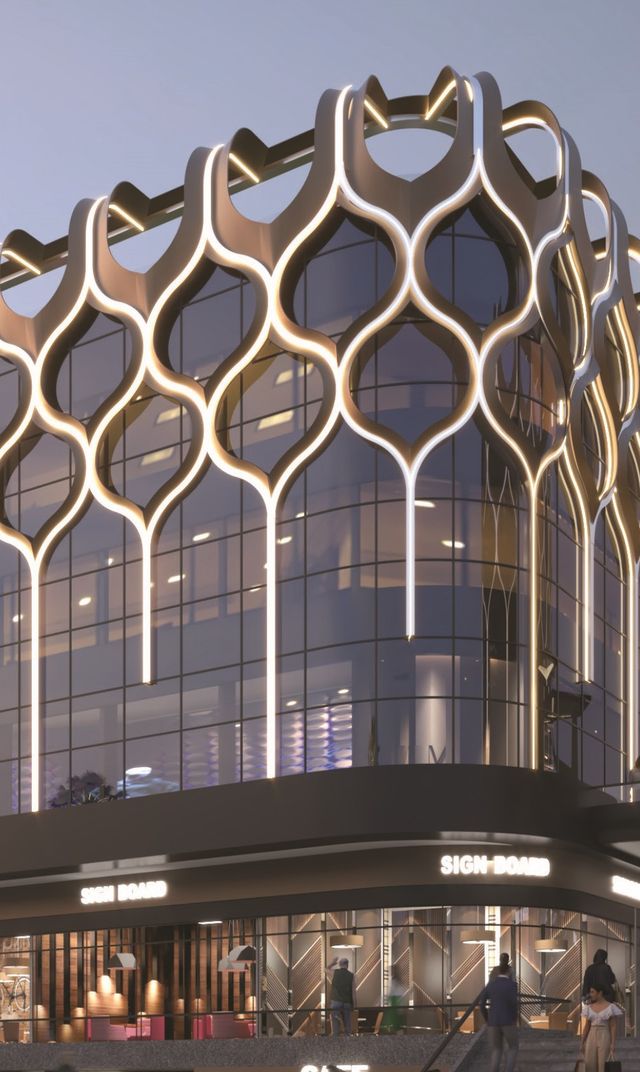 Retail — GroundFrom developer
Retail — Groundcore and shell
2029 Area44 sqm
Starting from9.6M EGP
View unitLocation
Where the project sits
Dar Masr Al Andalus · New Cairo
What's nearby
- Located in Andalusia (2) in the Fifth Settlement, near Hyde Park, AUC, and Mountain View.
Gallery
Floor plan and renders
The floor plan first, then the project's imagery.
Project
Valencia Hub
The community this unit is built in, and who is building it.


- DeveloperNcb
- Market areaDar Masr Al Andalus
- Project typeCommercial
- Project delivery2029
- Unit types31
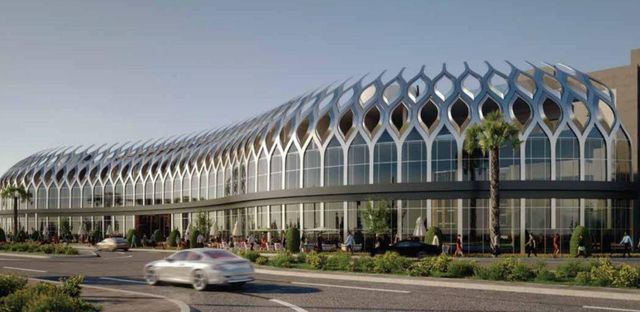
Valencia Hub is a mixed-use mall project by NCB Developments in New Cairo, located in Andalusia (2) in the Fifth Settlement. It offers fully finished commercial units, medical clinics, and administrative offices across three buildings with a unified exterior design, connected by internal pathways. The project aims to provide a complete destination experience with restaurants and cafés, a hypermarket, a dedicated kids area, pharmacies, and a gym. Operational features include elevators and escalators, on-site internet access, spacious parking, and 24/7 security supported by safety and fire-fighting systems. The location is positioned near key New Cairo landmarks such as Hyde Park, the American University in Cairo (AUC), and Mountain View.
Highlights
What sets Valencia Hub apart
The points the developer leads with for this project.
- Three buildings with a unified exterior design connected by internal pathways in one mall complex.
- Fully finished investment units: commercial, medical, and administrative in the same project.
- Restaurants and cafés (food court) serving visitors and customers inside the mall.
- A hypermarket on-site to cover daily shopping needs.
- A dedicated kids area with safe games to support family visits.
- Operational features such as elevators, escalators, and on-site internet access for visitors.
- 24/7 security with safety and fire-fighting systems, plus spacious parking.
Loading section