The Five Retail — Ground
Retail — Ground
MU23 · The New CapitalStarting from11.5M EGP
- Built-up area50 sqm
- FinishingCore and shell
- Delivery2030
Specifications
What this unit is
Everything recorded for this unit model, plus what the numbers work out to.
- Unit type
- Retail — Ground
- Built-up area
- 50 sqm
- Finishing
- Core and shell
- Delivery
- 2030
- Cash discount
- 30%paying in full
- Location
- MU23 · The New Capital
Amenities
What's inside the community
Shared across every unit in the project, this one included.
- Security 24 7
- Cctv
- Commercial Area
- Cafes Restaurants
- Green Areas
- Parking
Payment plans
Ways to pay
Choose a plan and calculate it using this unit's starting price.
In this project
Related units in The Five
The closest-fitting layouts in this project, on area and price.
Location
Where the project sits
MU23 · The New Capital
What's nearby
- Prime strategic location in the New Administrative Capital with direct access to key roads and major destinations
Gallery
Floor plan and renders
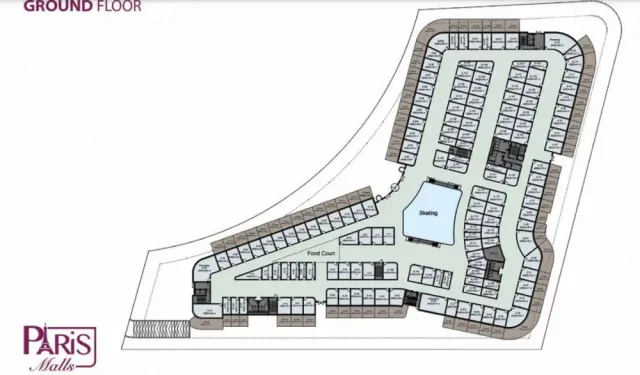
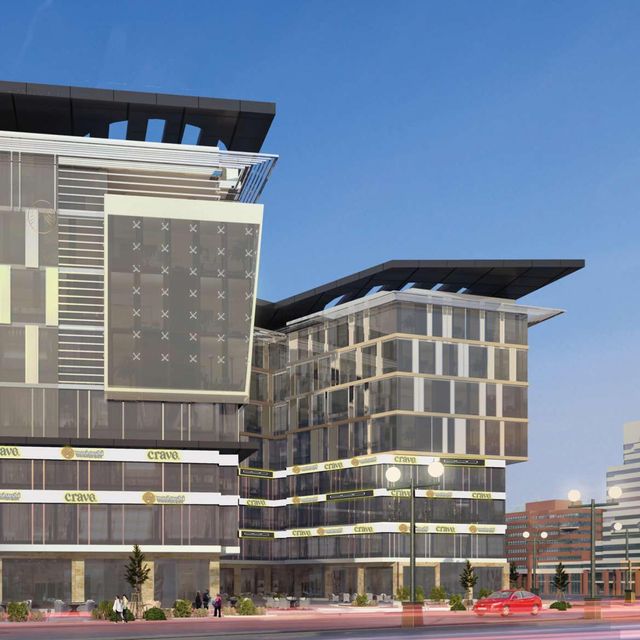
The floor plan first, then the project's imagery.
Project
The Five
The community this unit is built in, and who is building it.

- DeveloperSamco
- Market areaMU23
- Project typeCommercial
- Project delivery2030
- Unit types3
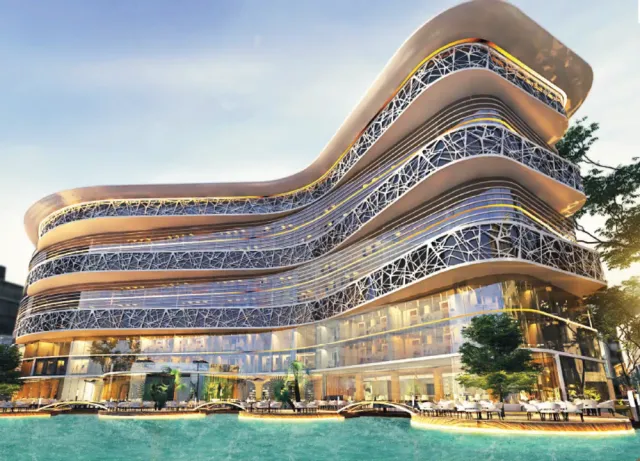
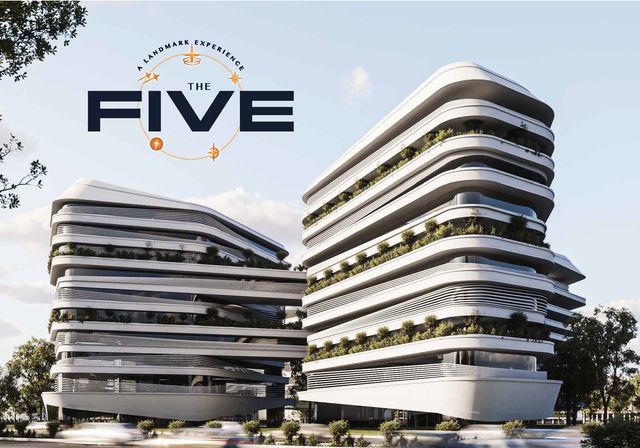
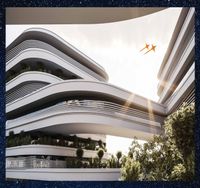
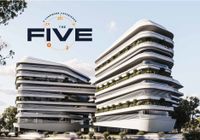
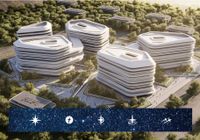
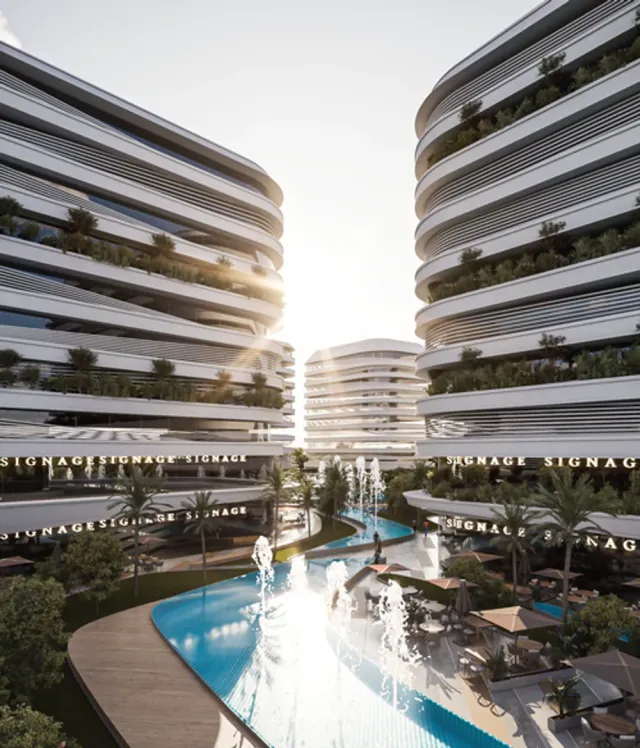
The Five is a contemporary mixed-use development strategically located in Egypt’s New Administrative Capital. Designed as a landmark destination, the project integrates commercial, administrative, medical, and serviced residential components within a unified architectural concept. It offers a wide range of retail units, open-air restaurants and cafes, flexible office spaces, well-equipped medical clinics, and serviced apartments. The project features internal plazas, elevated gardens, and scenic views overlooking landscaped areas and main roads. Supported by round-the-clock security systems and on-site management, The Five delivers a comprehensive environment that blends business, services, and modern lifestyle in one destination.
Highlights
What sets The Five apart
The points the developer leads with for this project.
- A fully integrated mixed-use project combining commercial, administrative, medical, and serviced residential units
- Contemporary architectural design focused on delivering a distinctive landmark experience
- Internal plazas and elevated gardens offering open spaces and pleasant scenic views
- Open-air restaurants and cafes providing an upscale dining experience within the project
- Advanced security systems and 24/7 on-site management ensuring safety and high operational standards
Loading section