Z Mall Pharmacy
Pharmacy
5th Settlement · New CairoStarting from30.5M EGP
- Built-up area122 sqm
- FinishingCore and shell
- Delivery2028
Specifications
What this unit is
Everything recorded for this unit model, plus what the numbers work out to.
- Unit type
- Pharmacy
- Built-up area
- 122 sqm
- Finishing
- Core and shell
- Delivery
- 2028
- Cash discount
- 30%paying in full
- Location
- 5th Settlement · New Cairo
Amenities
What's inside the community
Shared across every unit in the project, this one included.
- Security 24 7
- Cctv
- Commercial Area
- Cafes Restaurants
- Green Areas
- Parking
Payment plans
Ways to pay
Choose a plan and calculate it using this unit's starting price.
In this project
Related units in Z Mall
The closest-fitting layouts in this project, on area and price.
 Retail — GroundFrom developer
Retail — Groundcore and shell
2028 Area61 sqm
Starting from23.2M EGP
View unit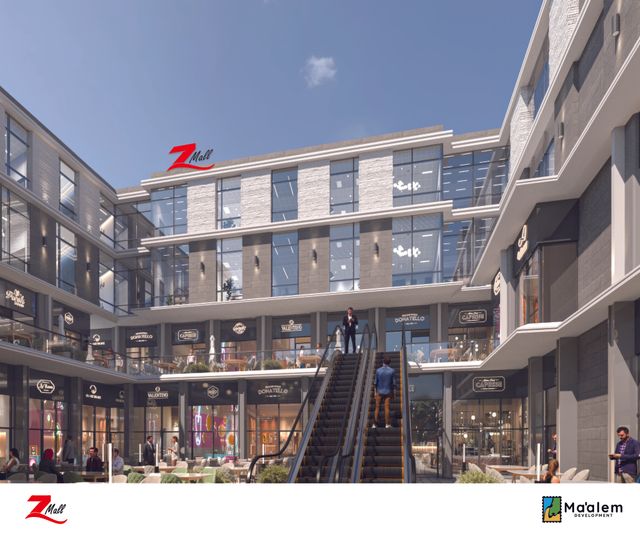 Retail — GroundFrom developer
Retail — Groundcore and shell
2028 Area57 sqm
Starting from20.3M EGP
View unitRetail — GroundFrom developerRetail — Groundcore and shell
2028 Area39 sqm
Starting from14.2M EGP
View unitLocation
Where the project sits
5th Settlement · New Cairo
What's nearby
- New Cairo location near 90 Street and major routes such as the Southern 90th Axis and Mohamed Naguib Axis
- Minutes from Salam International Hospital, supporting medical and service-driven footfall
Gallery
Floor plan and renders
The floor plan first, then the project's imagery.
Project
Z Mall
The community this unit is built in, and who is building it.

- DeveloperMa`alem
- Market area5th Settlement
- Project typeCommercial
- Project delivery2028
- Unit types16
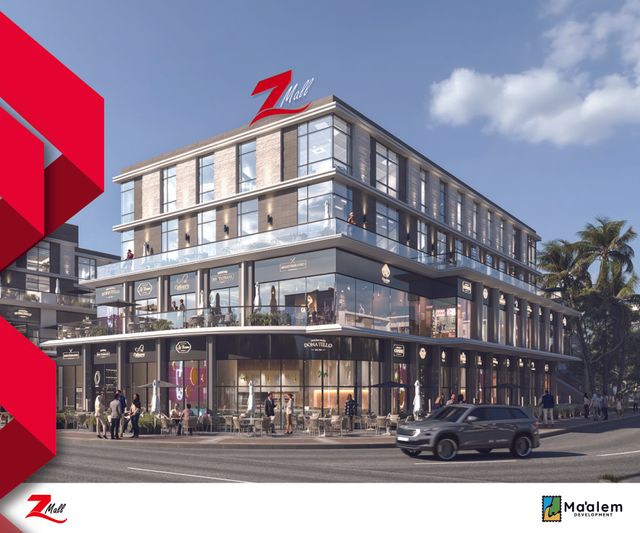
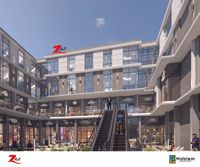
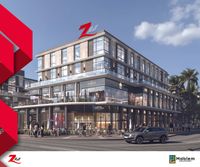
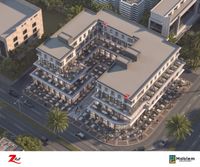
Z Mall is a mixed-use development by Maalem Group in New Cairo, master-planned as a one-stop hub combining commercial spaces, medical clinics, and administrative offices within a G+3 building. The project is positioned near 90 Street and key corridors such as the Southern 90th Axis and Mohamed Naguib Axis, and it is only minutes from Salam International Hospital—supporting steady footfall and business demand. Z Mall offers 24/7 security supported by CCTV, on-site parking (including underground parking), and core in-building facilities such as escalators and operational support systems, alongside surrounding green areas and a retail zone featuring cafés and restaurants.
Highlights
What sets Z Mall apart
The points the developer leads with for this project.
- A mixed-use project offering administrative offices, medical clinics, and commercial spaces within a G+3 building
- Master-planned as a one-stop hub that combines shopping, services, and business in one destination
- 24/7 security supported by CCTV surveillance
- On-site parking (including underground parking in some official offerings)
- An internal retail zone with cafés and restaurants, plus surrounding green areas
Loading section