Alreyad Retail — Typical
Retail — Typical
El Banafesg · New CairoStarting from5.7M EGPfrom 62,790 EGP a month Adjust
- Built-up area46 sqm
- FinishingCore and shell
- Delivery2028
Specifications
What this unit is
Everything recorded for this unit model, plus what the numbers work out to.
- Unit type
- Retail — Typical
- Built-up area
- 46 sqm
- Garden / terrace
- 46 sqm
- Finishing
- Core and shell
- Delivery
- 2028
- Location
- El Banafesg · New Cairo
Amenities
What's inside the community
Shared across every unit in the project, this one included.
- Security 24 7
- Commercial Area
- Green Areas
- Walking Tracks
- Parking
Payment plans
Ways to pay
Choose a plan and calculate it using this unit's starting price.
In this project
Related units in Alreyad
The closest-fitting layouts in this project, on area and price.
Location
Where the project sits
El Banafesg · New Cairo
What's nearby
- Located in New Cairo (Fifth Settlement), in El Banafseg area near North Teseen Street and behind Al Baz Mosque.
Gallery
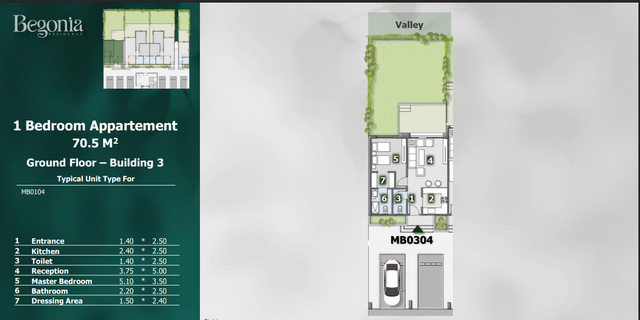
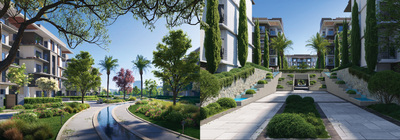
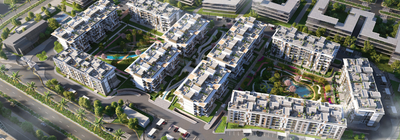
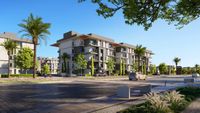
Floor plan and renders
The floor plan first, then the project's imagery.
Project
Alreyad
The community this unit is built in, and who is building it.


- DeveloperRikaz
- Market areaEl Banafesg
- Project typeCommercial
- Project delivery2028
- Unit types14
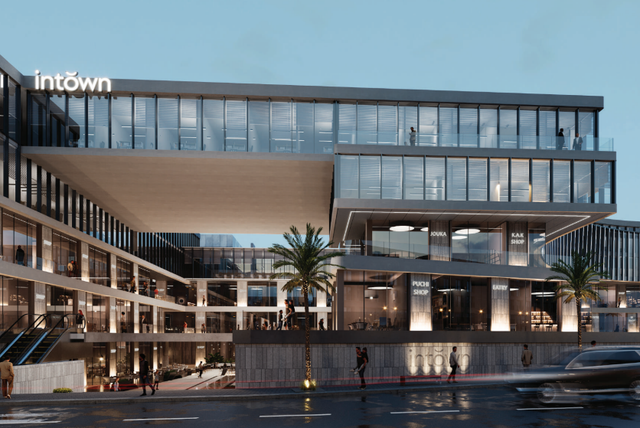
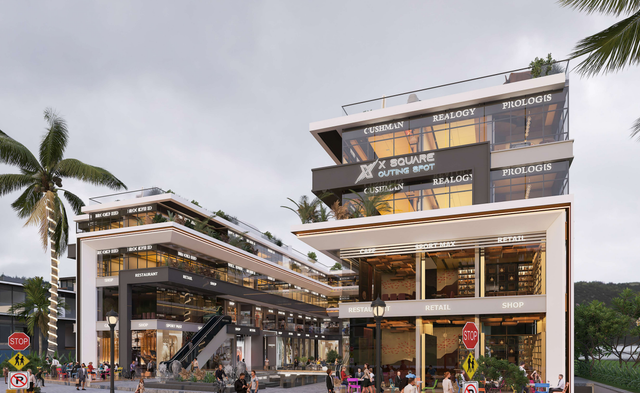
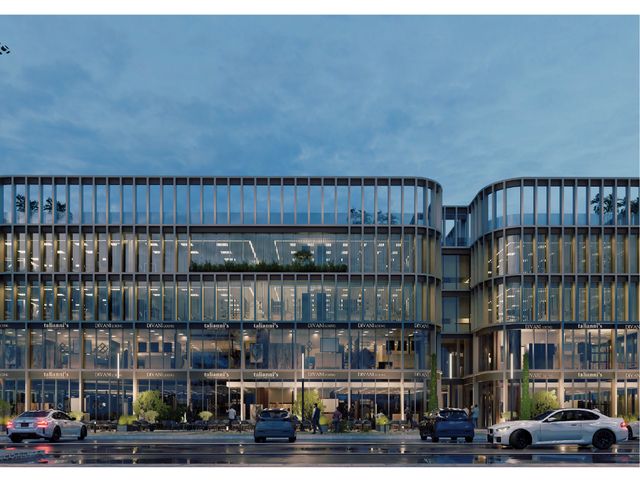
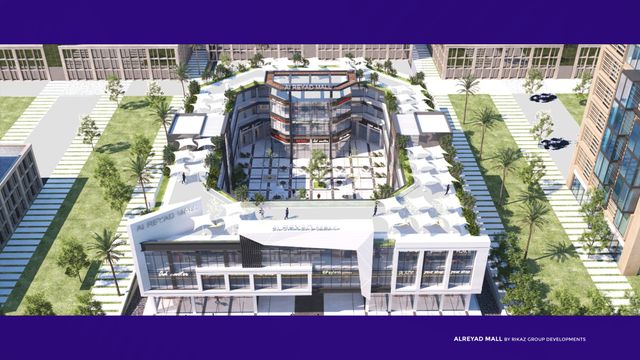
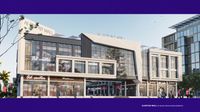
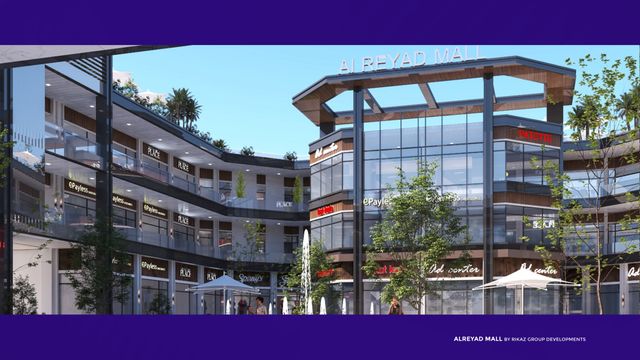
Alreyad Mall (Al Reyad / Elreyad) is a commercial and administrative mall (some sources also describe medical units) developed by Rikaz Group in New Cairo (Fifth Settlement). Multiple sources place it in El Banafseg area, near North Teseen Street and behind Al Baz Mosque, with easy access via key axes such as Mohamed Naguib Axis. The project is positioned as a service-and-investment destination for surrounding high-density residential areas and nearby compounds, featuring a glass façade with panoramic visibility, landscaped green areas/plaza, and a mix of unit types with flexible sizes (starting around 36 sqm for administrative units). Sources also cite a flexible payment plan with ~20% down payment and installments up to about 5 years.
Highlights
What sets Alreyad apart
The points the developer leads with for this project.
- Easy access via main roads/axes such as Mohamed Naguib Axis, and proximity to services/banks and international schools per sources.
- Mixed-use mall offering commercial and administrative units (some sources also cite medical units).
- Glass façade and design providing panoramic visibility/views for brands and units.
- Landscaped green areas and a plaza/landscaping component as described by sources.
- On-site parking/garages (indoor & outdoor) with security/guarding systems.
- Flexible payment plans with ~20% down payment and installments up to about 60 months.
Loading section