Ecoline Plaza Retail — Typical
Retail — Typical
Gardenia · New CairoStarting from4.9M EGPfrom 40,833 EGP a month Adjust
- Built-up area35 sqm
- FinishingCore and shell
- Delivery2029
Specifications
What this unit is
Everything recorded for this unit model, plus what the numbers work out to.
- Unit type
- Retail — Typical
- Built-up area
- 35 sqm
- Garden / terrace
- 35 sqm
- Finishing
- Core and shell
- Delivery
- 2029
- Location
- Gardenia · New Cairo
Amenities
What's inside the community
Shared across every unit in the project, this one included.
- Security 24 7
- Cctv
- Commercial Area
- Pharmacy
- Cafes Restaurants
- Green Areas
- Water Features
- Kids Area
- Parking
Payment plans
Ways to pay
Choose a plan and calculate it using this unit's starting price.
In this project
Related units in Ecoline Plaza
The closest-fitting layouts in this project, on area and price.
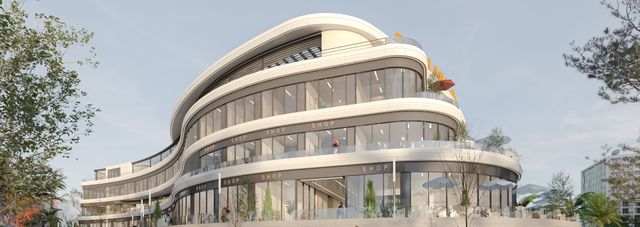 Retail — TypicalFrom developer
Retail — Typicalcore and shell
2029 Area36 sqm
Starting from5.4M EGP
View unit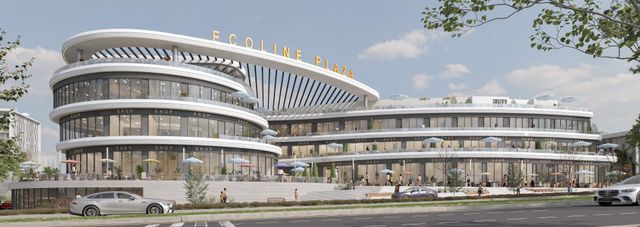 Retail — TypicalFrom developer
Retail — Typicalcore and shell
2029 Area55 sqm
Starting from8.3M EGP
View unit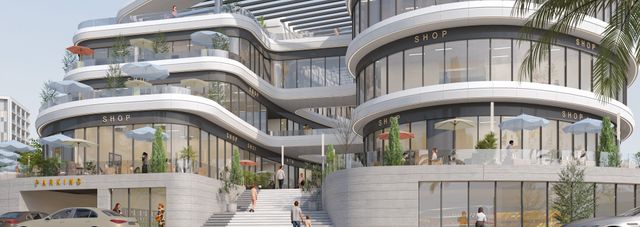 Retail — TypicalFrom developer
Retail — Typicalcore and shell
2029 Area72 sqm
Starting from13M EGP
View unitLocation
Where the project sits
Gardenia · New Cairo
Gallery
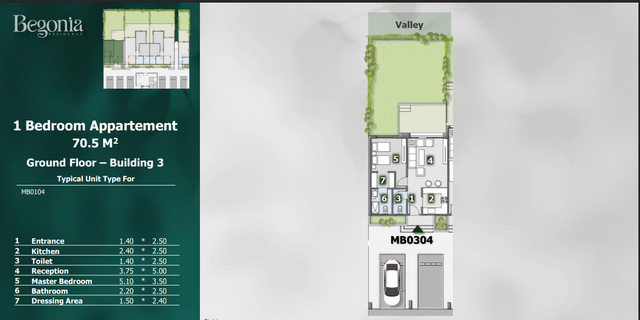
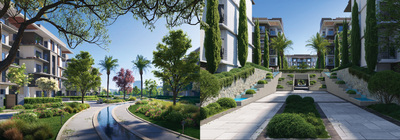
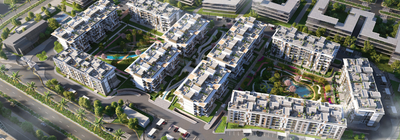
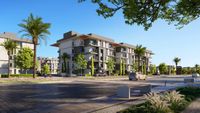
Floor plan and renders
The floor plan first, then the project's imagery.
Project
Ecoline Plaza
The community this unit is built in, and who is building it.


- DeveloperEverest Mohamed & Mounir
- Market areaGardenia
- Project typeCommercial
- Project delivery2029
- Unit types13
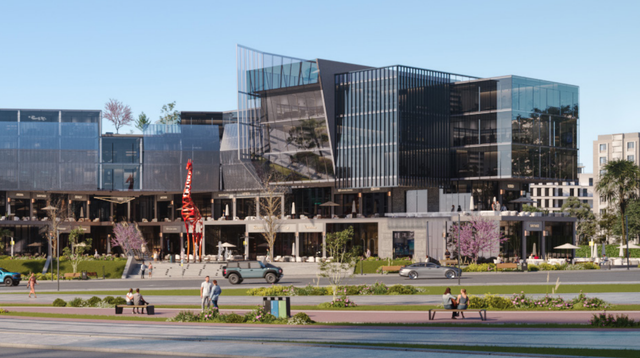
Ecoline Plaza is a retail/administrative mall project in New Cairo, positioned directly on Mohamed Naguib Axis with convenient access via major roads. The development is described as a 3-level mall (ground and first floors for retail, second floor for administrative offices) supported by basements/parking and operational services. It offers retail units and office spaces, and some sources also mention supporting components such as a food court, kids’ entertainment area, and pharmacies as part of the mall’s offerings. The design emphasizes landscaped green areas and water features/fountains within the plaza, alongside round-the-clock security and CCTV monitoring.
Highlights
What sets Ecoline Plaza apart
The points the developer leads with for this project.
- Direct frontage on Mohamed Naguib Axis in New Cairo with easy access via major roads and routes.
- Clear functional zoning: ground and first floors for retail, and the second floor for administrative offices.
- A plaza with landscaped green areas and water features/fountains to enhance the visitor experience and unit views.
- On-site security with 24/7 CCTV monitoring.
- Parking/garage facilities and ongoing operations/maintenance services to support mall functionality.
- Food-and-beverage zone (cafes & restaurants) and a dedicated kids’ entertainment area among the on-site services.
Loading section