Nexus Businesshub Retail — Typical
Retail — Typical
Sector 2 · New CairoStarting from14.1M EGP
- Built-up area83 sqm
- FinishingCore and shell
- Delivery2029
Specifications
What this unit is
Everything recorded for this unit model, plus what the numbers work out to.
- Unit type
- Retail — Typical
- Built-up area
- 83 sqm
- Garden / terrace
- 0-83 sqm
- Finishing
- Core and shell
- Delivery
- 2029
- Cash discount
- 30%paying in full
- Location
- Sector 2 · New Cairo
Amenities
What's inside the community
Shared across every unit in the project, this one included.
- Security 24 7
- Cctv
- Commercial Area
- Pharmacy
- Cafes Restaurants
- Green Areas
- Water Features
- Parking
Payment plans
Ways to pay
Choose a plan and calculate it using this unit's starting price.
In this project
Related units in Nexus Businesshub
The closest-fitting layouts in this project, on area and price.
 Retail — TypicalFrom developer
Retail — Typicalcore and shell
2029 Area86 sqm
Starting from14.6M EGP
View unit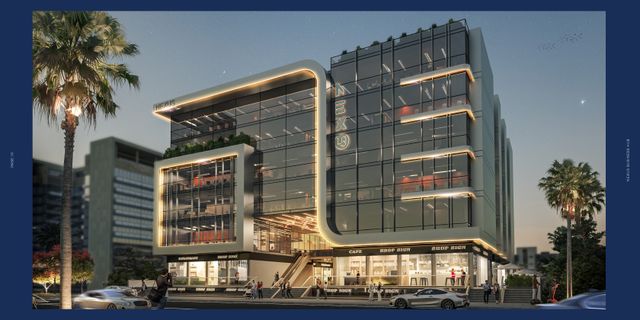 Retail — TypicalFrom developer
Retail — Typicalcore and shell
2029 Area63 sqm
Starting from10.7M EGP
View unit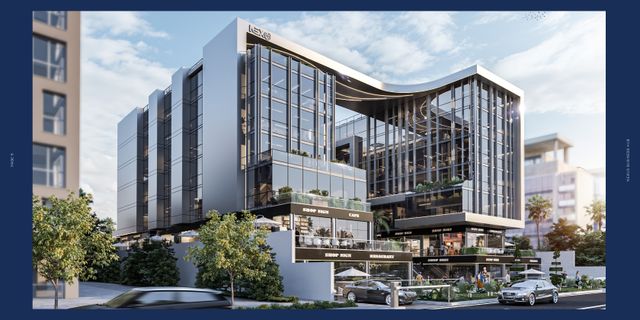 Retail — TypicalFrom developer
Retail — Typicalcore and shell
2029 Area52 sqm
Starting from8.6M EGP
View unitLocation
Where the project sits
Sector 2 · New Cairo
What's nearby
- Near Mohamed Naguib Axis and the Monorail station, with easy access via major roads and axes in New Cairo.
Gallery
Floor plan and renders
The floor plan first, then the project's imagery.
Project
Nexus Businesshub
The community this unit is built in, and who is building it.


- DeveloperIbtkar
- Market areaSector 2
- Project typeCommercial
- Project delivery2028
- Unit types38
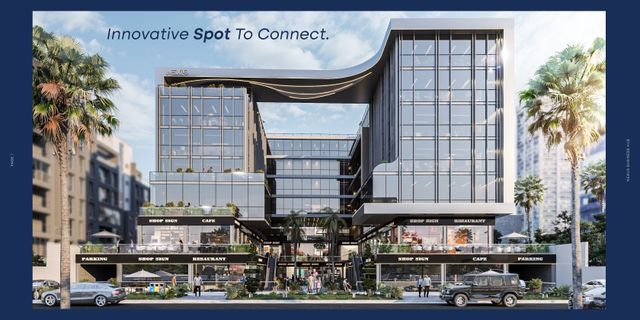
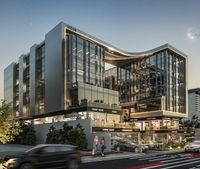
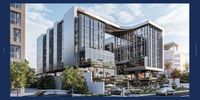
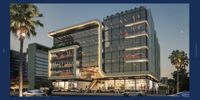
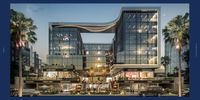
Nexus Businesshub is a mixed-use development by Ibtkar in New Cairo (Fifth Settlement), located on the second row off South 90th Street behind Mahgoub/Ahmed El Selab, near Mohamed Naguib Axis and the Monorail station. The project integrates commercial and administrative spaces (and some sources also mention medical clinics within the building composition). It features an open plaza of about 477–500 sqm with landscaped green areas and water fountains. The mall is designed in a U-shape with double-glass curtain-wall façades to maximize natural light and reduce energy consumption, plus an open internal layout to enable flexible unit subdivision. It includes two underground parking levels (around 162 cars), 24/7 CCTV and security, fire-fighting systems, and facility management/operations by Incommercial.
Highlights
What sets Nexus Businesshub apart
The points the developer leads with for this project.
- Investment-focused location in Fifth Settlement on the second row off South 90th Street behind Mahgoub/Ahmed El Selab.
- U-shaped architectural concept designed to enhance visibility within the project and broaden unit views.
- Open plaza (about 477–500 sqm) featuring landscaped green areas and water fountains to improve visitor experience.
- Double-glass curtain-wall façades that bring in natural light and help reduce energy consumption.
- Open internal layout that provides flexibility for unit subdivision according to business needs.
- Mixed-use concept combining commercial with administrative spaces (and some sources also note medical clinics within the building composition).
- Two-level underground parking accommodating around 162 cars to reduce congestion and support visitors/owners.
- Integrated safety setup including 24/7 CCTV and security personnel, fire-fighting systems, and operations managed by Incommercial.
Loading section