7enty Retail — Ground
Retail — Ground
R7 · The New CapitalStarting from9.6M EGP
- Built-up area24 sqm
- FinishingCore and shell
- Delivery2028
Specifications
What this unit is
Everything recorded for this unit model, plus what the numbers work out to.
- Unit type
- Retail — Ground
- Built-up area
- 24 sqm
- Finishing
- Core and shell
- Delivery
- 2028
- Cash discount
- 25%paying in full
- Location
- R7 · The New Capital
Amenities
What's inside the community
Shared across every unit in the project, this one included.
- Security 24 7
- Cctv
- Commercial Area
- Green Areas
- Walking Tracks
- Water Features
- Kids Area
- Clubhouse
- Swimming Pools
- Gym
- Mosque
Payment plans
Ways to pay
Choose a plan and calculate it using this unit's starting price.
In this project
Related units in 7enty
The closest-fitting layouts in this project, on area and price.
 Retail — GroundFrom developer
Retail — Groundcore and shell
2028 Area25 sqm
Starting from10M EGP
View unitRetail — GroundFrom developerRetail — Groundcore and shell
2028 Area30 sqm
Starting from8.3M EGP
View unitRetail — TypicalFrom developerRetail — Typicalcore and shell
2028 Area44 sqm
Starting from10.9M EGP
View unitLocation
Where the project sits
R7 · The New Capital
What's nearby
- Close to the British University, Santa Fatima School, and the Cathedral.
Project
7enty
The community this unit is built in, and who is building it.


- DeveloperFour Season Group
- Market areaR7
- Project typeCommercial
- Project delivery2028
- Unit types6
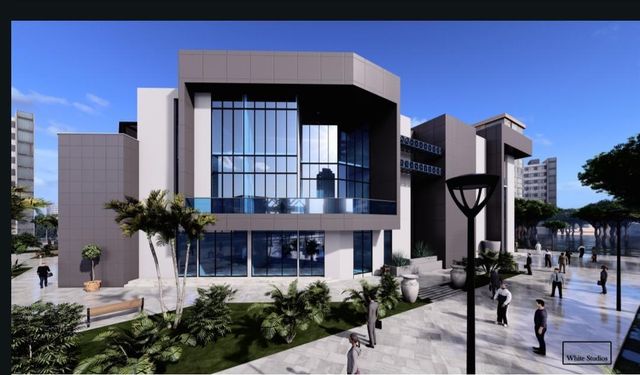
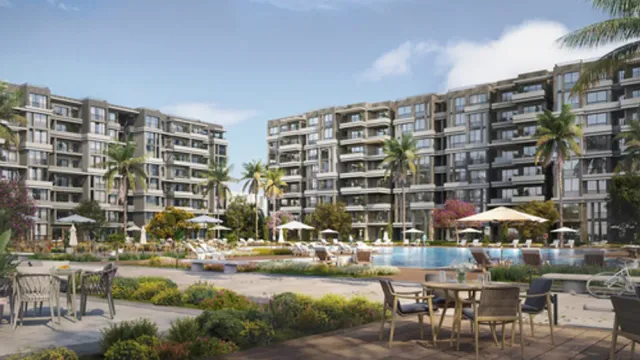
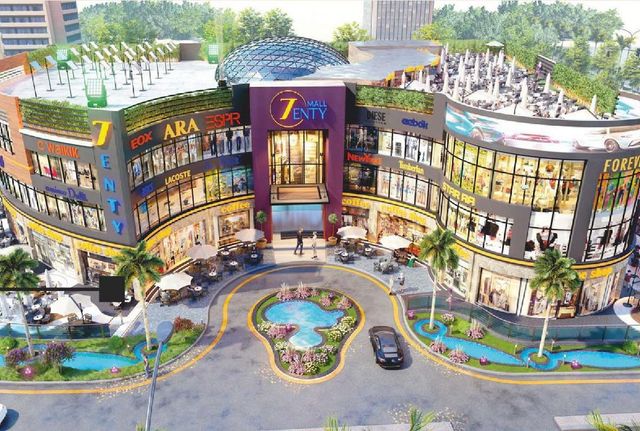
7enty is a mixed-use mall in Egypt’s New Administrative Capital by Four Seasons Group, offering commercial, administrative, and medical units. It is located in District R7 (Com16 service area), positioned on three main streets, and close to the British University, Santa Fatima School, and the Cathedral, with views toward the Green River. The project area is stated at about 5,800 sqm and includes shops, medical clinics, and administrative spaces. It emphasizes an integrated investment environment with green spaces, plazas and fountains, jogging/cycling tracks, and operational safety features such as CCTV and security, alongside on-site components like a shopping center/commercial area, a mosque, a social club, a health club & spa, swimming pools, and play areas.
Highlights
What sets 7enty apart
The points the developer leads with for this project.
- A mixed-use mall in the New Administrative Capital combining commercial, administrative, and medical units.
- Located in District R7 within the Com16 service area.
- Positioned on three main streets with large street widths.
- Described across real-estate sources as having views toward the Green River.
- Project area is stated at around 5,800 sqm.
- A large portion of the site is allocated to green areas, plazas, and recreational facilities.
- Includes fountains/water features as part of the design.
- Jogging and cycling tracks are available within the project.
Loading section