Jasmine Retail — Typical
Retail — Typical
R8 · The New CapitalStarting from4.8M EGP
- Built-up area32 sqm
- FinishingCore and shell
- Delivery2030
Specifications
What this unit is
Everything recorded for this unit model, plus what the numbers work out to.
- Unit type
- Retail — Typical
- Built-up area
- 32 sqm
- Garden / terrace
- 0-32 sqm
- Finishing
- Core and shell
- Delivery
- 2030
- Cash discount
- 30%paying in full
- Location
- R8 · The New Capital
Amenities
What's inside the community
Shared across every unit in the project, this one included.
- Security 24 7
- Cctv
- Commercial Area
- Green Areas
- Kids Area
- Parking
Payment plans
Ways to pay
Choose a plan and calculate it using this unit's starting price.
In this project
Related units in Jasmine
The closest-fitting layouts in this project, on area and price.
Retail — Typical · 33 sqm
Retail — TypicalFrom developerRetail — Typicalcore and shell
2030 Area33 sqm
Starting from5M EGP
View unitRetail — Typical · 36 sqm
Retail — TypicalFrom developerRetail — Typicalcore and shell
2030 Area36 sqm
Starting from5M EGP
View unitRetail — Typical · 37 sqm
Retail — TypicalFrom developerRetail — Typicalcore and shell
2030 Area37 sqm
Starting from5.2M EGP
View unitProject
Jasmine
The community this unit is built in, and who is building it.
Jasmine

- DeveloperFour Season Group
- Market areaR8
- Project typeCommercial
- Project delivery2029
- Unit types37
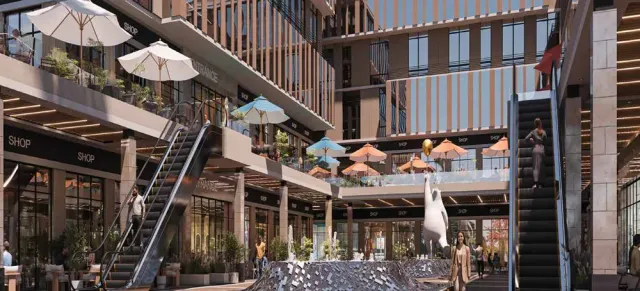
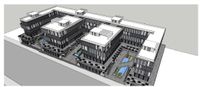
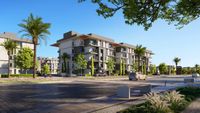
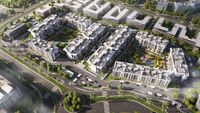
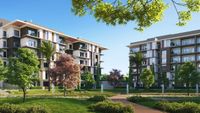
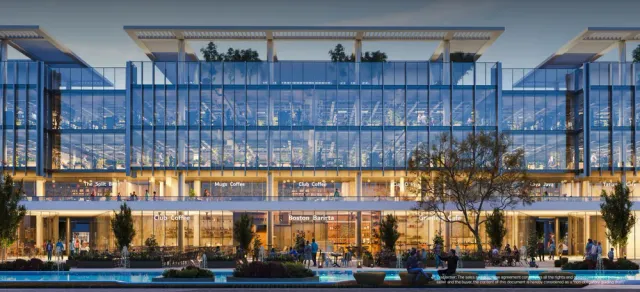
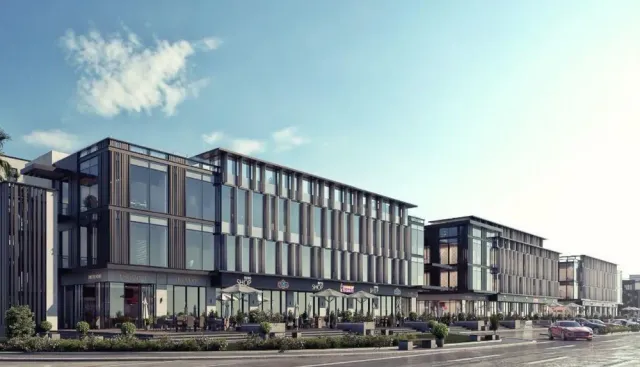
Jasmine is a commercial and administrative mall in The New Capital developed by Four Season Group. It is located in the R8 residential district, positioned to benefit from high population density and continuous footfall. The project offers a mix of retail shops and administrative offices with diversified unit sizes, and it features a modern architectural concept with glass façades and a front plaza/landscaping that provides attractive views. The mall supports daily operations with practical services such as parking garages, electronic entry gates to manage flow, panoramic elevators and escalators, equipped meeting rooms, high-speed internet, ATMs, and a kids’ play area, in addition to 24/7 security, CCTV, maintenance and cleaning services, backup generators, and fire-fighting systems. It also enjoys proximity to key routes and landmarks including Bin Zayed Axis, the Green River, the Government District, the Embassies District, the Monorail station, and Al Masa Hotel.
Highlights
What sets Jasmine apart
The points the developer leads with for this project.
- Prime location in the R8 district with high population density supporting strong footfall
- Mixed-use mall offering commercial units and administrative offices
- Easy accessibility via major roads and axes such as Bin Zayed Axis
- Modern architecture with glass façades and a front plaza/landscaping
- On-site parking garages to reduce congestion and support daily operations
- Operationally supportive services including panoramic elevators, escalators, meeting rooms, and high-speed internet
- Strong safety and operational systems including 24/7 security, CCTV, backup generators, fire-fighting systems, and ongoing maintenance/cleaning
Loading section