Track 20 Retail — Ground
Retail — Ground
Down Town · The New CapitalStarting from3.4M EGP
- Built-up area20 sqm
- FinishingCore and shell
- Delivery2030
Specifications
What this unit is
Everything recorded for this unit model, plus what the numbers work out to.
- Unit type
- Retail — Ground
- Built-up area
- 20 sqm
- Finishing
- Core and shell
- Delivery
- 2030
- Location
- Down Town · The New Capital
Amenities
What's inside the community
Shared across every unit in the project, this one included.
- Security 24 7
- Cctv
- Commercial Area
- Parking
Payment plans
Ways to pay
Choose a plan and calculate it using this unit's starting price.
In this project
Related units in Track 20
The closest-fitting layouts in this project, on area and price.
Location
Where the project sits
Down Town · The New Capital
Gallery
Floor plan and renders
The floor plan first, then the project's imagery.
Project
Track 20
The community this unit is built in, and who is building it.

- DeveloperDeals Investment Group (DIG)
- Market areaDown Town
- Project typeMixed use
- Project delivery2030
- Unit types7
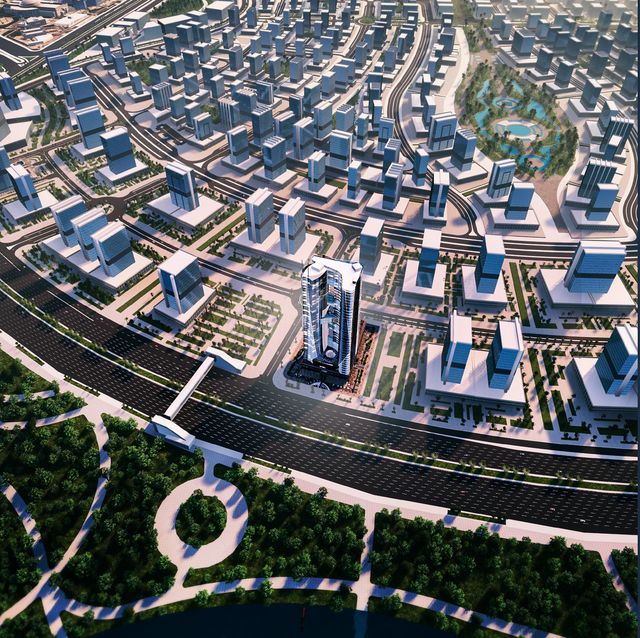
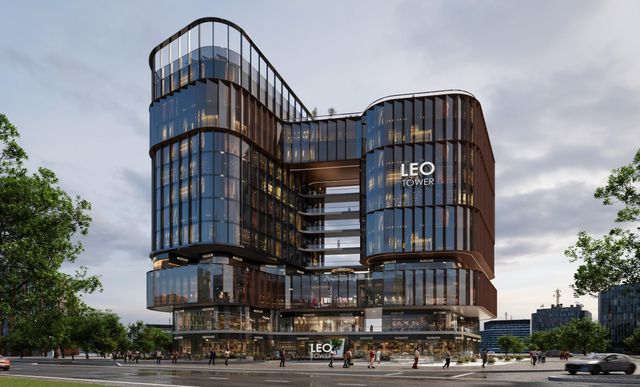
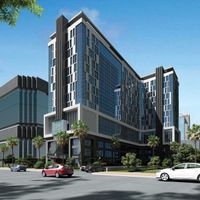
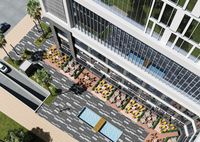
Track 20 is a mixed-use investment mall/complex developed by Deals Investment Group (DIG) in New Administrative Capital, located in Downtown with a direct view/frontage overlooking Central Park. The project offers a mix of retail shops, administrative offices, and medical clinics with varied unit sizes to suit different business types. It emphasizes a prime, high-traffic location near main roads and key axes for easy access, and includes operational and safety services such as security and CCTV, along with an underground parking garage and building features like elevators, escalators, and central air conditioning.
Highlights
What sets Track 20 apart
The points the developer leads with for this project.
- A Downtown New Capital location with direct views/frontage overlooking Central Park.
- A mixed-use project offering commercial, administrative, and medical units within the same complex.
- Proximity to key axes and main roads to support easy access and higher footfall.
- An operations and safety setup including a security system and surveillance cameras (CCTV).
- Underground parking/garage to support visitors and customer flow.
- Building operation features such as elevators, escalators, and central air conditioning.
- Safety systems such as fire-fighting/fire protection included among the project facilities.
Loading section