Track 10 Retail — Ground
Retail — Ground
Down Town · The New CapitalStarting from17.6M EGP
- Built-up area27 sqm
- FinishingCore and shell
- Delivery2030
Specifications
What this unit is
Everything recorded for this unit model, plus what the numbers work out to.
- Unit type
- Retail — Ground
- Built-up area
- 27 sqm
- Garden / terrace
- 36 sqm
- Finishing
- Core and shell
- Delivery
- 2030
- Location
- Down Town · The New Capital
Amenities
What's inside the community
Shared across every unit in the project, this one included.
- Security 24 7
- Cctv
- Commercial Area
- Pharmacy
- Cafes Restaurants
- Green Areas
- Mosque
- Parking
Payment plans
Ways to pay
Choose a plan and calculate it using this unit's starting price.
In this project
Related units in Track 10
The closest-fitting layouts in this project, on area and price.
 Retail — GroundFrom developer
Retail — Groundcore and shell
2030 Area38 sqm
Starting from17.2M EGP
View unit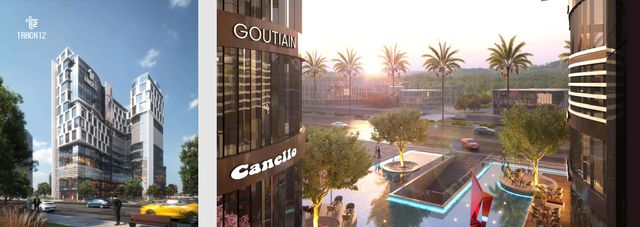 Retail — TypicalFrom developer
Retail — Typicalcore and shell
2030 Area58 sqm
Starting from14.5M EGP
View unit Retail — TypicalFrom developer
Retail — Typicalcore and shell
2030 Area36 sqm
Starting from8.3M EGP
View unitLocation
Where the project sits
Down Town · The New Capital
What's nearby
- Downtown New Capital location in front of Central Park and near the Green River
Gallery
Floor plan and renders
The floor plan first, then the project's imagery.
Project
Track 10
The community this unit is built in, and who is building it.

- DeveloperDeals Investment Group (DIG)
- Market areaDown Town
- Project typeMixed use
- Project delivery2030
- Unit types4
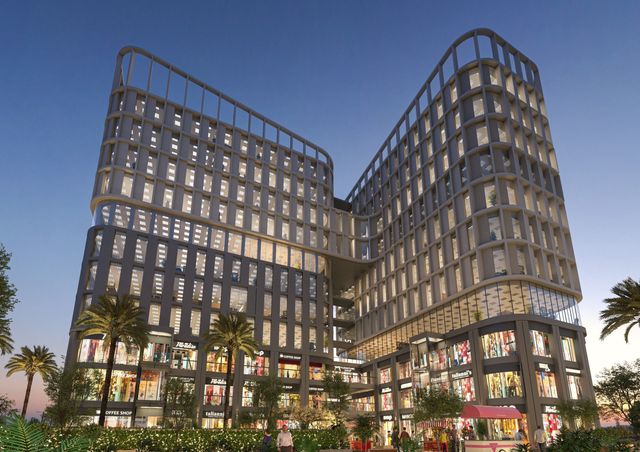
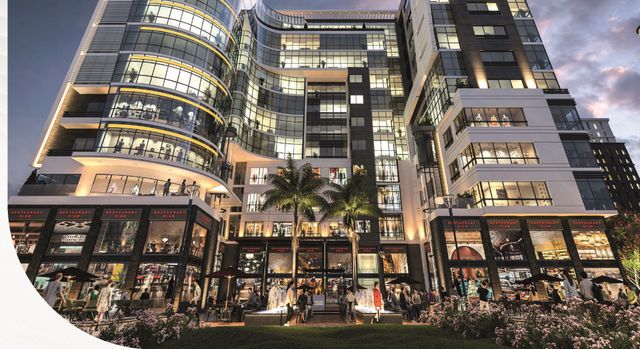
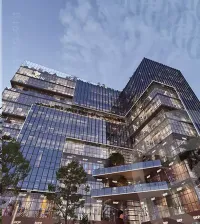
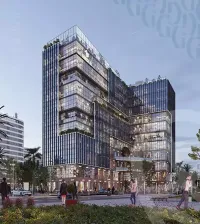
Track 15 is an investment mall/business complex by Deals Investment Group (DIG Developments) in the heart of Downtown, the New Administrative Capital, positioned in front of Central Park and near the Green River. It offers commercial, administrative, and medical units with varied sizes, in a location connected to major roads and axes, and is promoted with multiple frontages and views over a wide pedestrian promenade. Marketed features include on-site security and CCTV, a cafes-and-restaurants zone, 24/7 operating pharmacies, and a mosque, alongside garages and parking. Units are typically promoted with low down-payment, long installment plans, and a stated delivery timeline within a few years.
Highlights
What sets Track 10 apart
The points the developer leads with for this project.
- An investment project offering mixed unit types: commercial, administrative, and medical with varied sizes
- Advertised land area of about 5,800 sqm enabling a broad mix of units and services
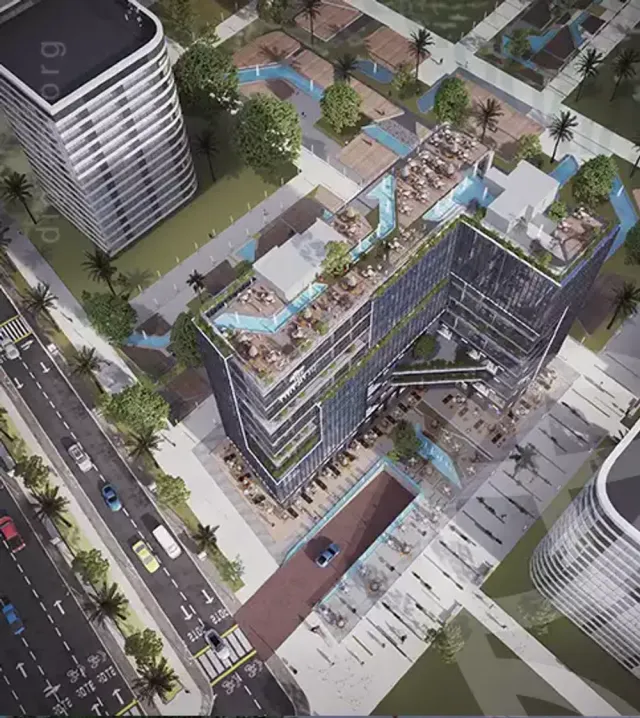
- Multiple frontages with views over a wide tourist pedestrian promenade and a wide main road
- Promoted proximity to key landmarks and services such as Misr Mosque, Al Massa Hotel, and the Monorail station
- On-site security services with CCTV surveillance and electronic gates
- Cafes-and-restaurants zone plus 24/7 pharmacies to support day-to-day needs within the mall
- Garages/parking provision included among the project services
- Marketed payment plans starting with a low down payment and long installments, with a stated 4-year delivery timeline
Loading section