Harmony Retail — Typical
Retail — Typical
Down Town · The New CapitalStarting from9.8M EGP
- Built-up area61 sqm
- FinishingCore and shell
- Delivery2029
Specifications
What this unit is
Everything recorded for this unit model, plus what the numbers work out to.
- Unit type
- Retail — Typical
- Built-up area
- 61 sqm
- Finishing
- Core and shell
- Delivery
- 2029
- Cash discount
- 35%paying in full
- Location
- Down Town · The New Capital
Amenities
What's inside the community
Shared across every unit in the project, this one included.
- Security 24 7
- Cctv
- Commercial Area
- Cafes Restaurants
- Green Areas
- Parking
Payment plans
Ways to pay
Choose a plan and calculate it using this unit's starting price.
In this project
Related units in Harmony
The closest-fitting layouts in this project, on area and price.
 Retail — TypicalFrom developer
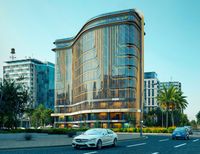

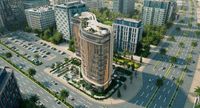
Retail — Typicalcore and shell
2029 Area51 sqm
Starting from8.2M EGP
View unit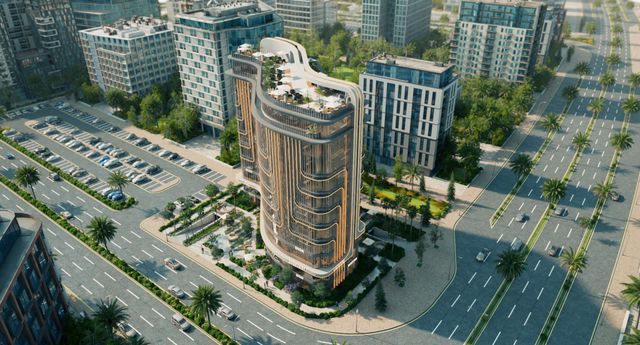 Retail — GroundFrom developer
Retail — Groundcore and shell
2029 Area39 sqm
Starting from10.1M EGP
View unit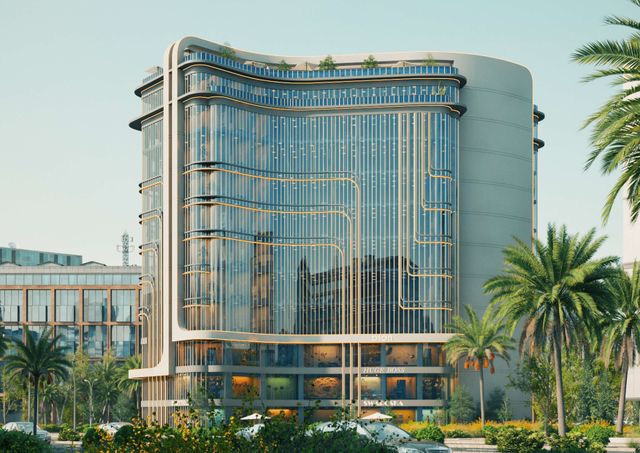 Retail — GroundFrom developer
Retail — Groundcore and shell
2029 Area44 sqm
Starting from11.4M EGP
View unitLocation
Where the project sits
Down Town · The New Capital
What's nearby
- A commercial and administrative project in the heart of the New Administrative Capital, near key destinations such as the Government District, the Monorail Station, and the Gold Market.
Gallery
Floor plan and renders
The floor plan first, then the project's imagery.
Project
Harmony
The community this unit is built in, and who is building it.

- DeveloperRetal
- Market areaDown Town
- Project typeCommercial
- Project delivery2028
- Unit types20
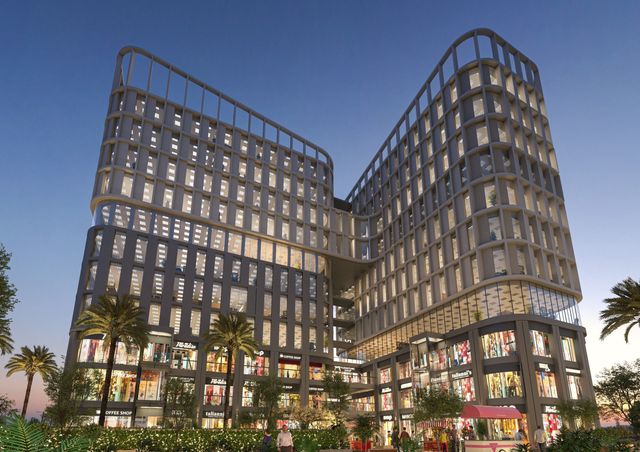
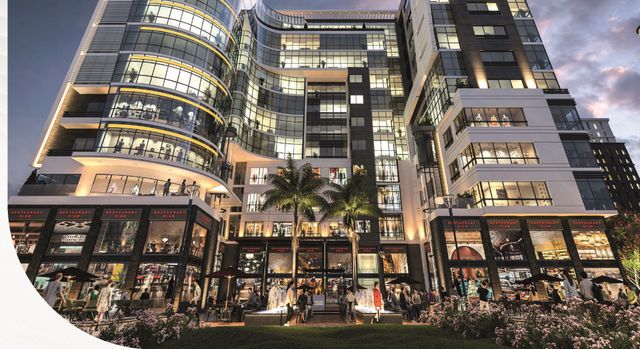
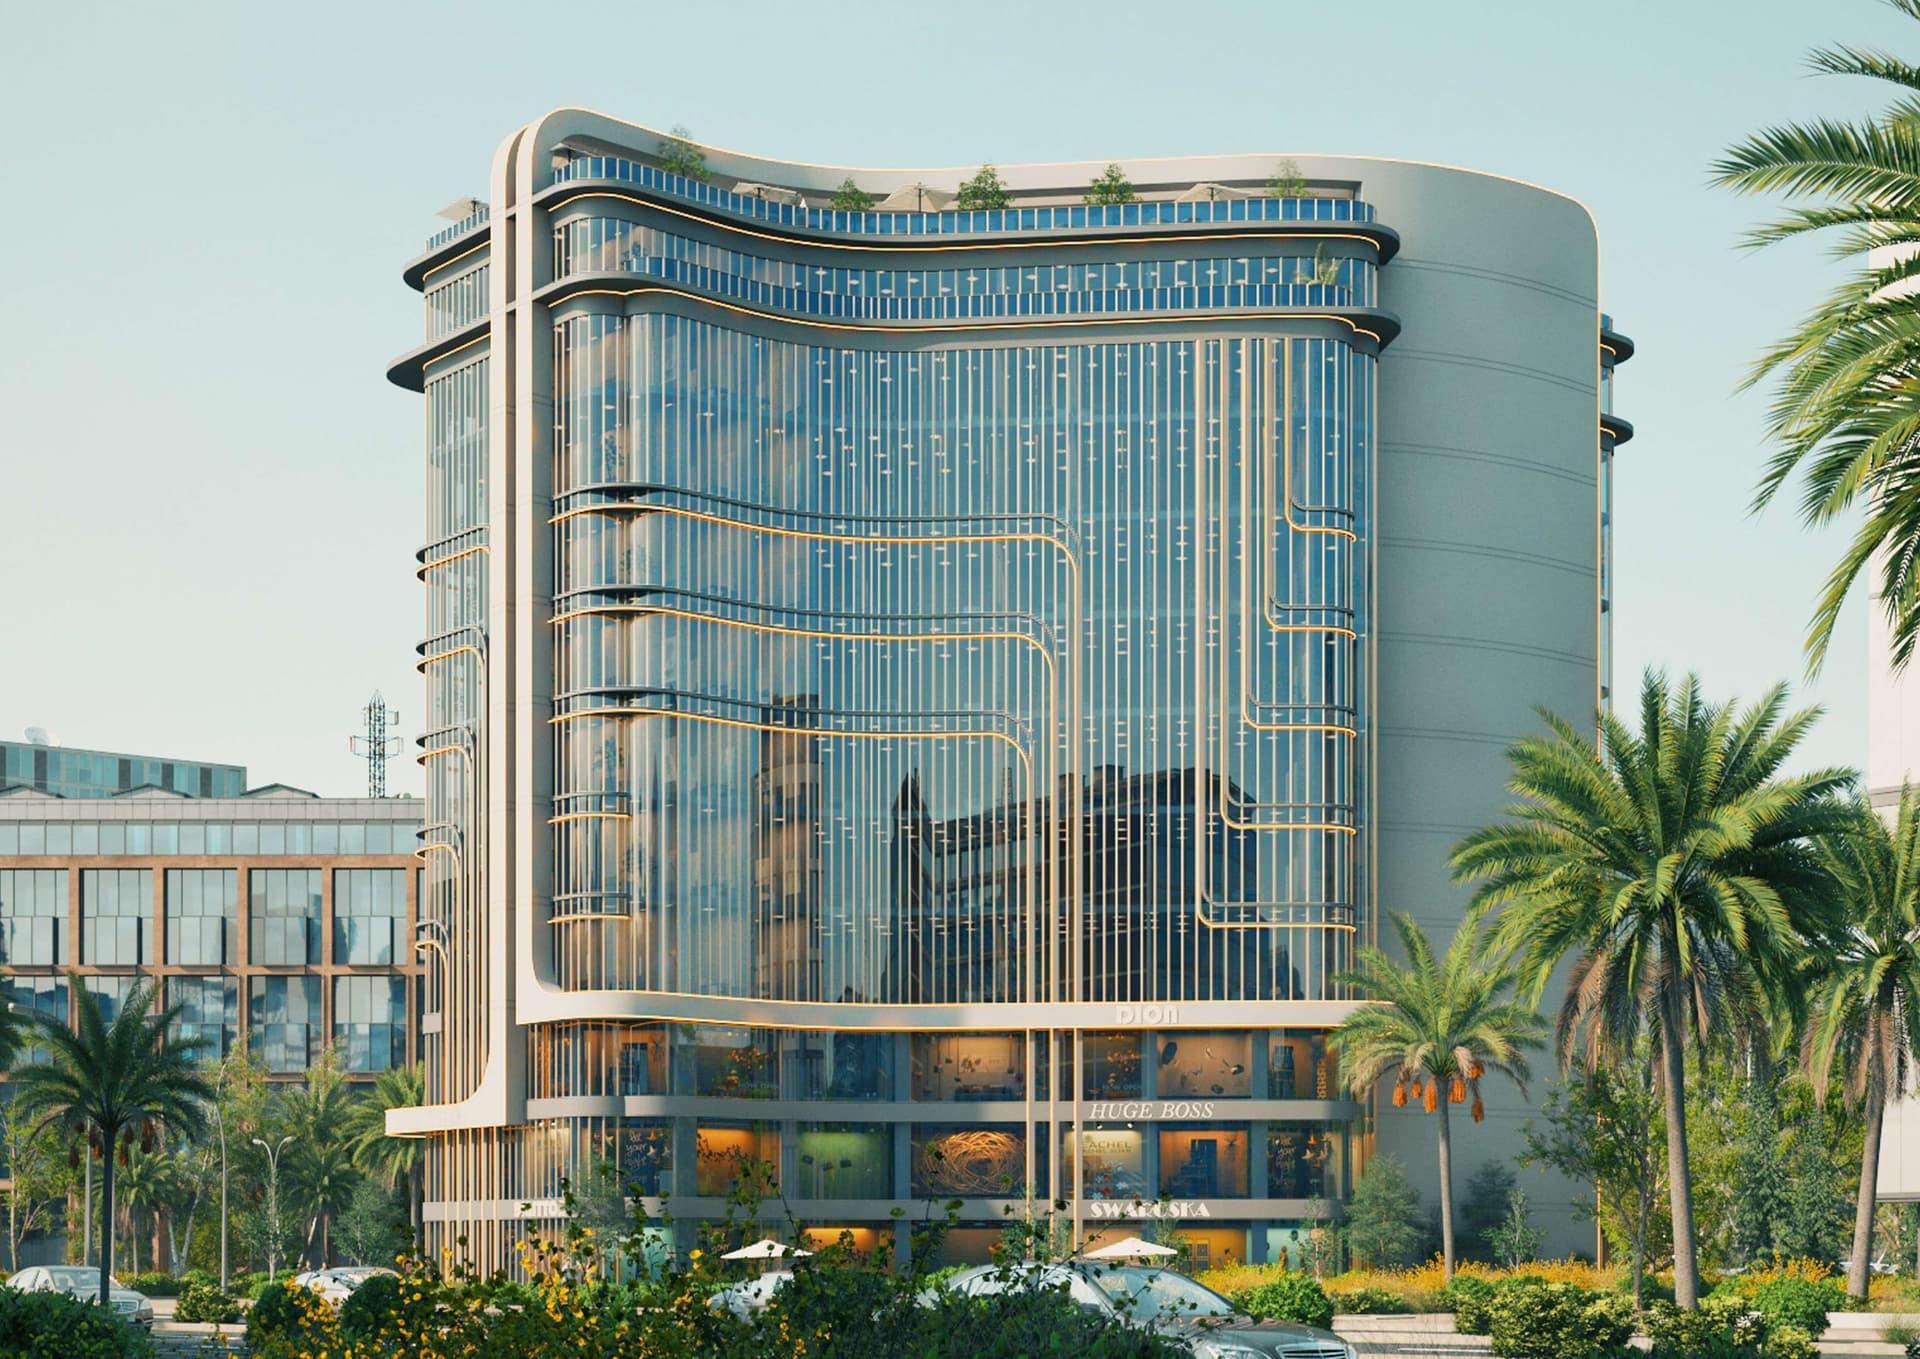
Harmony (Harmony Business Complex) is a commercial and administrative business mall by Retal Group in Egypt’s New Administrative Capital. It is positioned near key landmarks such as the Government District, Ministries District, Diplomatic District, Egypt Mosque, the Banks Complex, the Monorail Station, the Gold Market, and the Central Park. The project’s total area is about 2,700 sqm, offering retail units starting from 27 sqm and administrative units starting from 35 sqm. The design emphasizes contemporary architecture with smart space planning and dedicated green/landscaped areas. Operational facilities include 24/7 security and surveillance systems, spacious garages/parking, electric elevators, rest areas, cafes and restaurants, and professional management and maintenance services, with a hotel section noted as “coming soon.”
Highlights
What sets Harmony apart
The points the developer leads with for this project.
- Total area of around 2,700 sqm with a modern design and smart space planning.
- Retail units starting from 27 sqm and administrative units starting from 35 sqm to suit different business activities.
- Dedicated green and landscaped areas within the project to enhance the user and visitor experience.
- Operational services including 24/7 security and surveillance systems plus professional management and maintenance.
- Support facilities such as spacious garages/parking, electric elevators, and rest areas.
- On-site cafes and restaurants as part of the project’s commercial use.
- A hotel section is mentioned as coming soon to add hospitality and additional services.
Loading section