4t4 Tower Office
Office
Down Town · The New CapitalStarting from4.4M EGP25% cash discount · from 54,765 EGP a month Adjust
- Built-up area36 sqm
- FinishingFully finished
- Delivery2027
Specifications
What this unit is
Everything recorded for this unit model, plus what the numbers work out to.
- Unit type
- Office
- Built-up area
- 36 sqm
- Finishing
- Fully finished
- Delivery
- 2027
- Cash discount
- 25%paying in full
- Location
- Down Town · The New Capital
Amenities
What's inside the community
Shared across every unit in the project, this one included.
- Security 24 7
- Cctv
- Commercial Area
- Cafes Restaurants
- Green Areas
- Water Features
- Parking
Payment plans
Ways to pay
Choose a plan and calculate it using this unit's starting price.
In this project
Related units in 4t4 Tower
The closest-fitting layouts in this project, on area and price.
Location
Where the project sits
Down Town · The New Capital
What's nearby
- A Downtown New Capital location on Plot MU5-36 near the Mosque of Egypt, the monorail station, and key Downtown landmarks.
Gallery
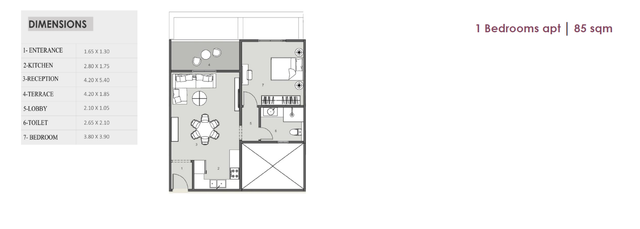
Floor plan and renders
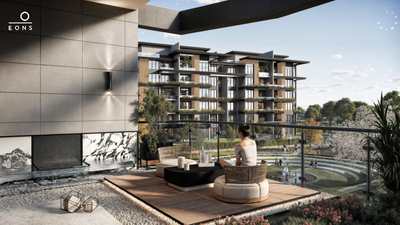
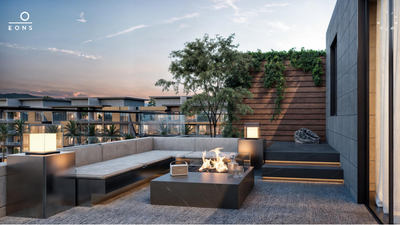
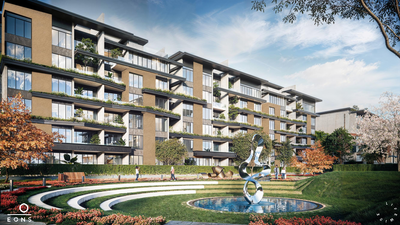
The floor plan first, then the project's imagery.
Project
4t4 Tower
The community this unit is built in, and who is building it.


- DeveloperVai
- Market areaDown Town
- Project typeCommercial
- Project delivery2027
- Unit types10
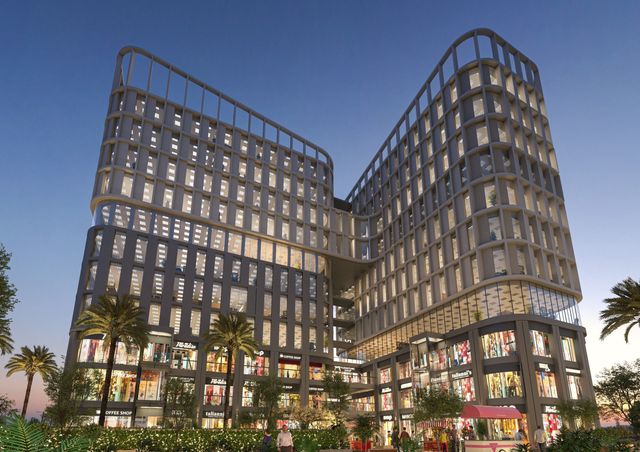
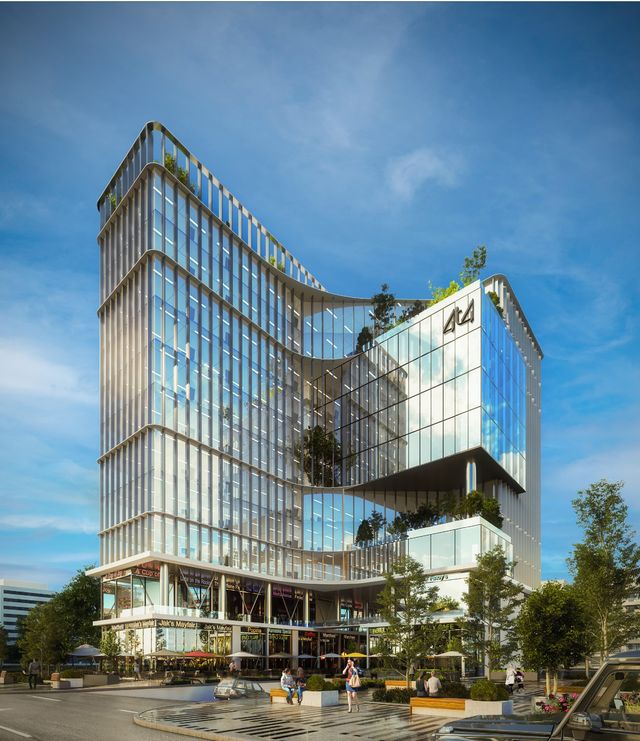
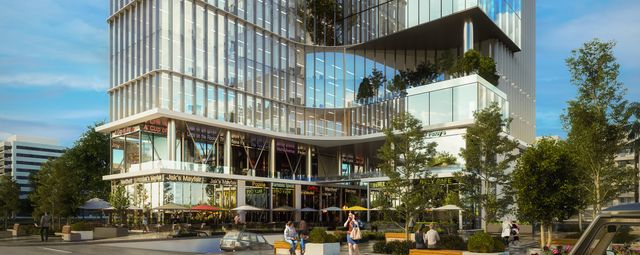
4T4 Tower is a mixed-use development by VAI Developments in Downtown, New Administrative Capital (Plot MU5-36). The project is configured as Ground + 10 floors and is divided into three main unit types: commercial, medical, and office spaces. Its signature design features two towers connected by a sky-bridge, enabling shared facilities and services across multiple levels, and units overlooking a promenade. Sources highlight a prime Downtown location near key landmarks such as the Mosque of Egypt and the monorail station, with frontage and views across main streets and easy access via major roads and axes. Real-estate platforms also mention operational services such as security and CCTV, parking, maintenance, and landscaped/gardening areas, alongside curated food & beverage offerings.
Highlights
What sets 4t4 Tower apart
The points the developer leads with for this project.
- A mixed-use project (commercial + medical + offices) configured as Ground + 10 floors.
- A distinctive design of two towers connected by a sky-bridge, enabling shared facilities and services between both towers.
- Units overlooking a promenade, supporting direct views for many units.
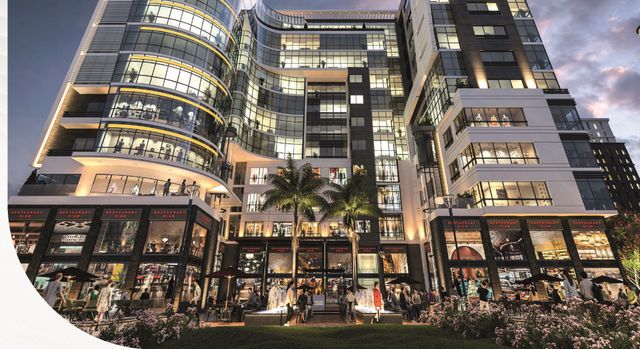
- Curated F&B brand selection within the project, alongside a focus on prominent clinics and office spaces.
- Operations and safety services cited on real-estate platforms, including security, CCTV, and maintenance.
- Parking availability and landscaped/gardening areas listed among the project facilities on real-estate platforms.
Loading section