Agile Clinic
Clinic
Down Town · The New CapitalStarting from5.3M EGP
- Built-up area35 sqm
- FinishingFully finished
- Delivery2030
Specifications
What this unit is
Everything recorded for this unit model, plus what the numbers work out to.
- Unit type
- Clinic
- Built-up area
- 35 sqm
- Finishing
- Fully finished
- Delivery
- 2030
- Cash discount
- 35%paying in full
- Location
- Down Town · The New Capital
Amenities
What's inside the community
Shared across every unit in the project, this one included.
- Security 24 7
- Cctv
- Commercial Area
- Green Areas
Payment plans
Ways to pay
Choose a plan and calculate it using this unit's starting price.
In this project
Related units in Agile
The closest-fitting layouts in this project, on area and price.
Location
Where the project sits
Down Town · The New Capital
Gallery
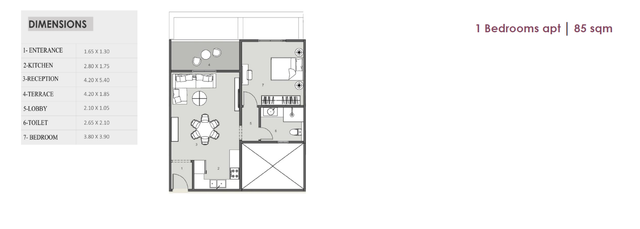
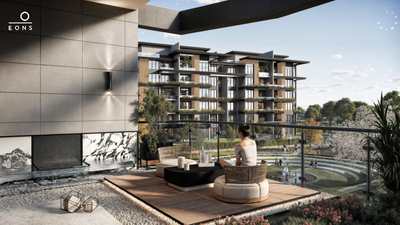
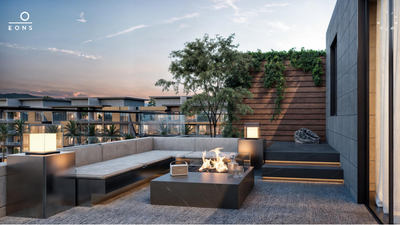
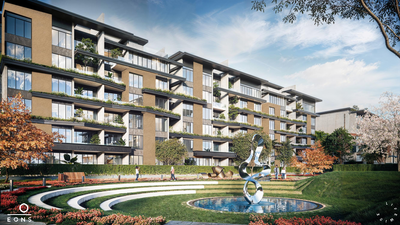
Floor plan and renders
The floor plan first, then the project's imagery.
Project
Agile
The community this unit is built in, and who is building it.


- DeveloperRadix
- Market areaDown Town
- Project typeCommercial
- Project delivery2030
- Unit types3
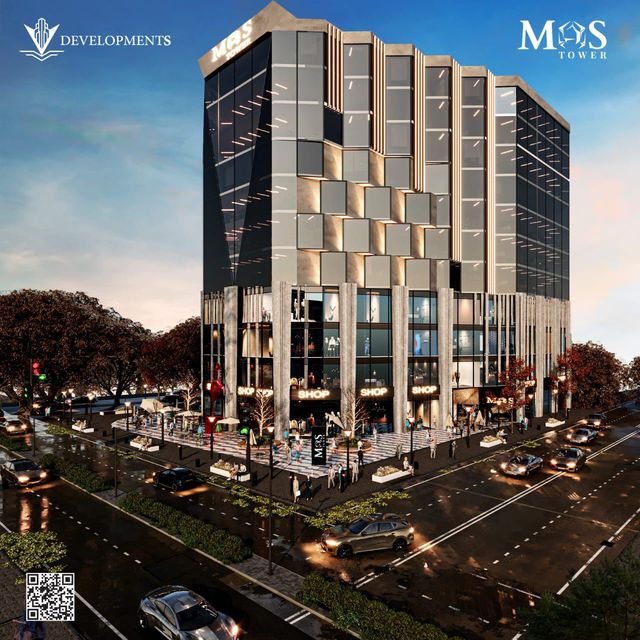
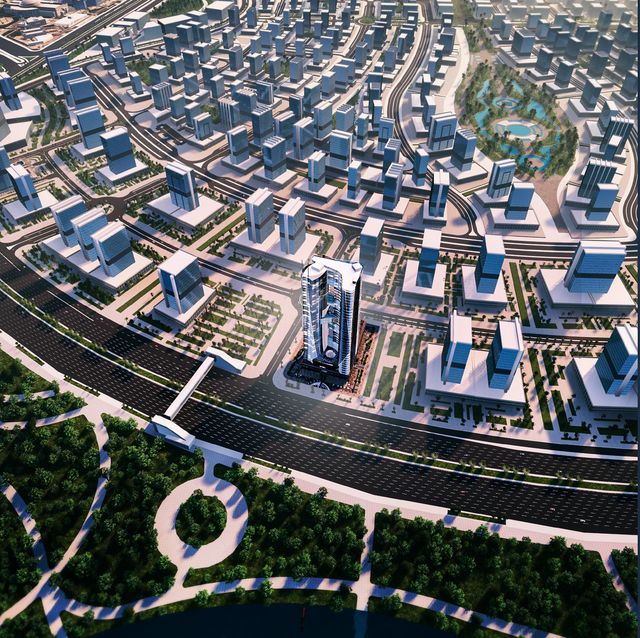
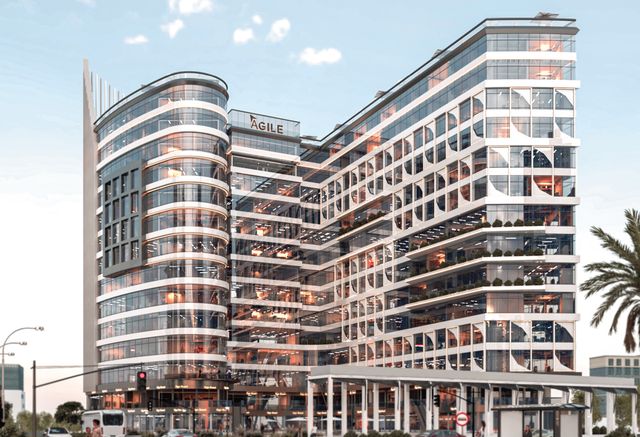
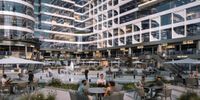
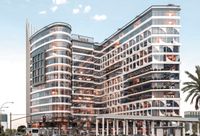
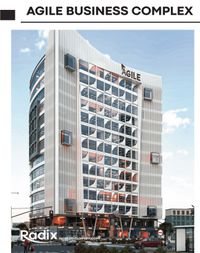
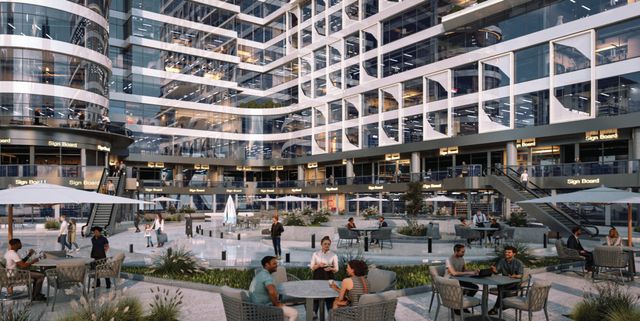
Agile (Agile Business Complex) is a mixed-use business development by Radix Development in Egypt’s New Administrative Capital, located in Downtown. It features commercial units on the ground and first floors, with administrative and medical (clinic) units on the repeated floors up to 13 levels. The project is positioned as an integrated business hub in a strategic, easily accessible location within the New Capital. The structure is 2 basements + ground + 13 repeated floors, with unit sizes starting around 29 sqm for administrative and 35 sqm for commercial and medical. Radix also highlights flexible unit design and in-building systems (fire protection, lighting, and central AC) designed in line with international standards.
Highlights
What sets Agile apart
The points the developer leads with for this project.
- Strategic location in Downtown, New Administrative Capital, with easy accessibility within the city.
- Mixed-use business concept: commercial on ground and first floors, and administrative plus medical (clinics) on repeated floors.
- Building structure: 2 basements + ground floor + 13 repeated floors.
- Unit sizes start around 29 sqm (administrative) and 35 sqm (commercial & medical) to fit different business needs.
- Flexible administrative unit design for various business types, including practical options such as units with private bathrooms.
- International-code design for in-building systems including fire protection, lighting, and central AC to ensure a safe, fully equipped working environment.
Loading section