Moonreal Tower Retail — Typical
Retail — Typical
Down Town · The New CapitalStarting from11.2M EGP
- Built-up area91 sqm
- FinishingCore and shell
- Delivery2030
Specifications
What this unit is
Everything recorded for this unit model, plus what the numbers work out to.
- Unit type
- Retail — Typical
- Built-up area
- 91 sqm
- Finishing
- Core and shell
- Delivery
- 2030
- Cash discount
- 30%paying in full
- Location
- Down Town · The New Capital
Amenities
What's inside the community
Shared across every unit in the project, this one included.
- Security 24 7
- Cctv
- Commercial Area
- Cafes Restaurants
- Gym
- Parking
Payment plans
Ways to pay
Choose a plan and calculate it using this unit's starting price.
In this project
Related units in Moonreal Tower
The closest-fitting layouts in this project, on area and price.
 Retail — TypicalFrom developer

Retail — Typicalcore and shell
2028 Area87 sqm
Starting from11.2M EGP
View unit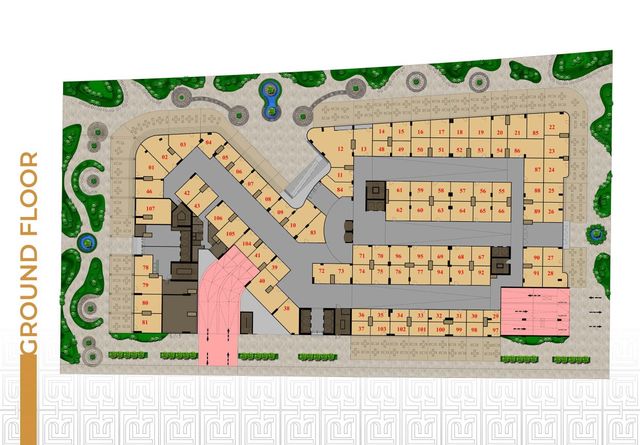 Retail — TypicalFrom developer
Retail — Typicalcore and shell
2028 Area43 sqm
Starting from11.2M EGP
View unitRetail — TypicalFrom developerRetail — Typicalcore and shell
2030 Area62 sqm
Starting from10.9M EGP
View unitLocation
Where the project sits
Down Town · The New Capital
Gallery
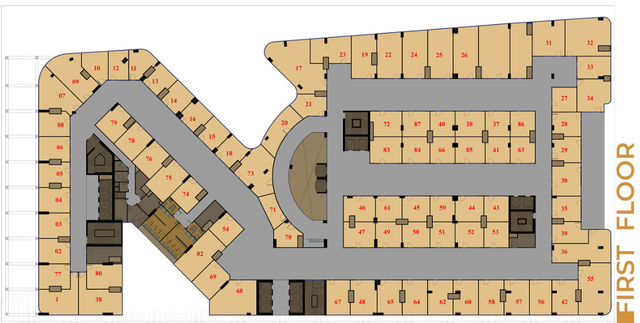
Floor plan and renders
The floor plan first, then the project's imagery.
Project
Moonreal Tower
The community this unit is built in, and who is building it.


- DeveloperErg
- Market areaDown Town
- Project typeMixed use
- Project delivery2028
- Unit types86
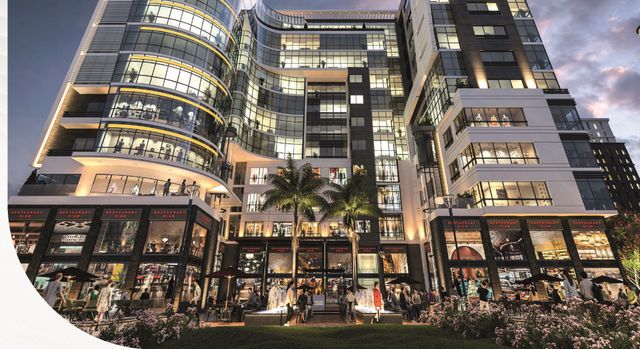
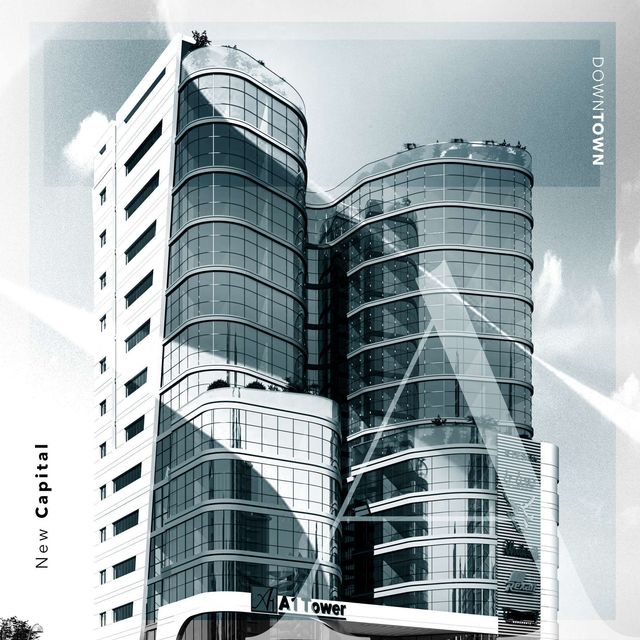
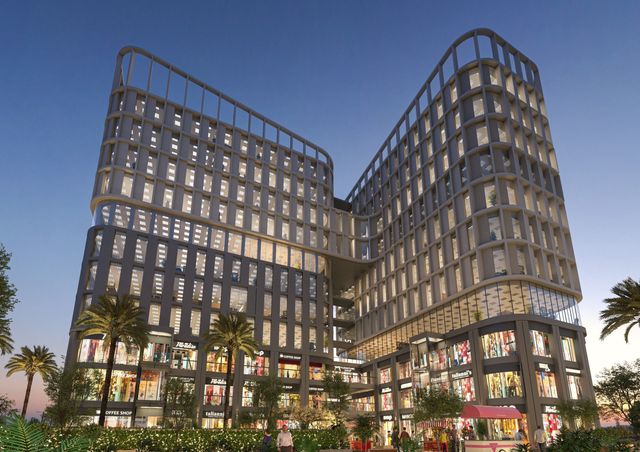
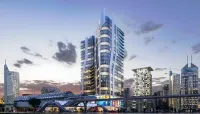
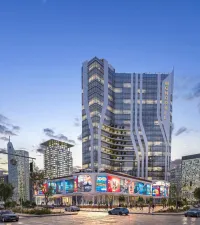
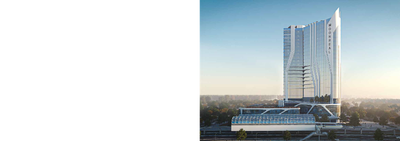
Moonreal Tower is a mixed-use development by ERG Developments, strategically located in the Downtown of the New Administrative Capital directly in front of the monorail. The project features a modern architectural design and an iconic high-rise tower that integrates commercial, administrative, and medical units alongside hotel apartments, creating a comprehensive destination for business, investment, and services. Moonreal Tower emphasizes accessibility and connectivity, benefiting from its prime location near major transportation links and key districts, while offering a full range of facilities that support a contemporary work environment and a comfortable experience for users and visitors.
Highlights
What sets Moonreal Tower apart
The points the developer leads with for this project.
- Strategic Downtown location directly in front of the monorail station
- Mixed-use project combining commercial, administrative, medical, and hotel functions
- Iconic architectural design that enhances the project s investment value
- Easy access and strong connectivity to key areas and main transportation routes
- Diverse unit types serving business operations, services, and long-term investment
Loading section