Eins Park Retail — Typical
Retail — Typical
Down Town · The New CapitalStarting from2.2M EGPfrom 198,000 EGP a month Adjust
- Built-up area5 sqm
- FinishingFully finished
- Delivery2030
Specifications
What this unit is
Everything recorded for this unit model, plus what the numbers work out to.
- Unit type
- Retail — Typical
- Built-up area
- 5 sqm
- Finishing
- Fully finished
- Delivery
- 2030
- Location
- Down Town · The New Capital
Amenities
What's inside the community
Shared across every unit in the project, this one included.
- Security 24 7
- Cctv
- Commercial Area
- Cafes Restaurants
- Green Areas
- Kids Area
- Parking
- Concierge
- Disability Support
- Medical Center
Payment plans
Ways to pay
Choose a plan and calculate it using this unit's starting price.
In this project
Related units in Eins Park
The closest-fitting layouts in this project, on area and price.
 Retail — TypicalFrom developer
Retail — Typicalfully finished
2030 Area10 sqm
Starting from1.8M EGP
View unitRetail — TypicalFrom developerRetail — Typicalfully finished
2030 Area5 sqm
Starting from900,000 EGP
View unitRetail — TypicalFrom developerRetail — Typicalfully finished
2030 Area10 sqm
Starting from4.4M EGP
View unitLocation
Where the project sits
Down Town · The New Capital
Gallery
Floor plan and renders
The floor plan first, then the project's imagery.
Project
Eins Park
The community this unit is built in, and who is building it.

- DeveloperEg Towers
- Market areaDown Town
- Project typeMixed use
- Project delivery2030
- Unit types16
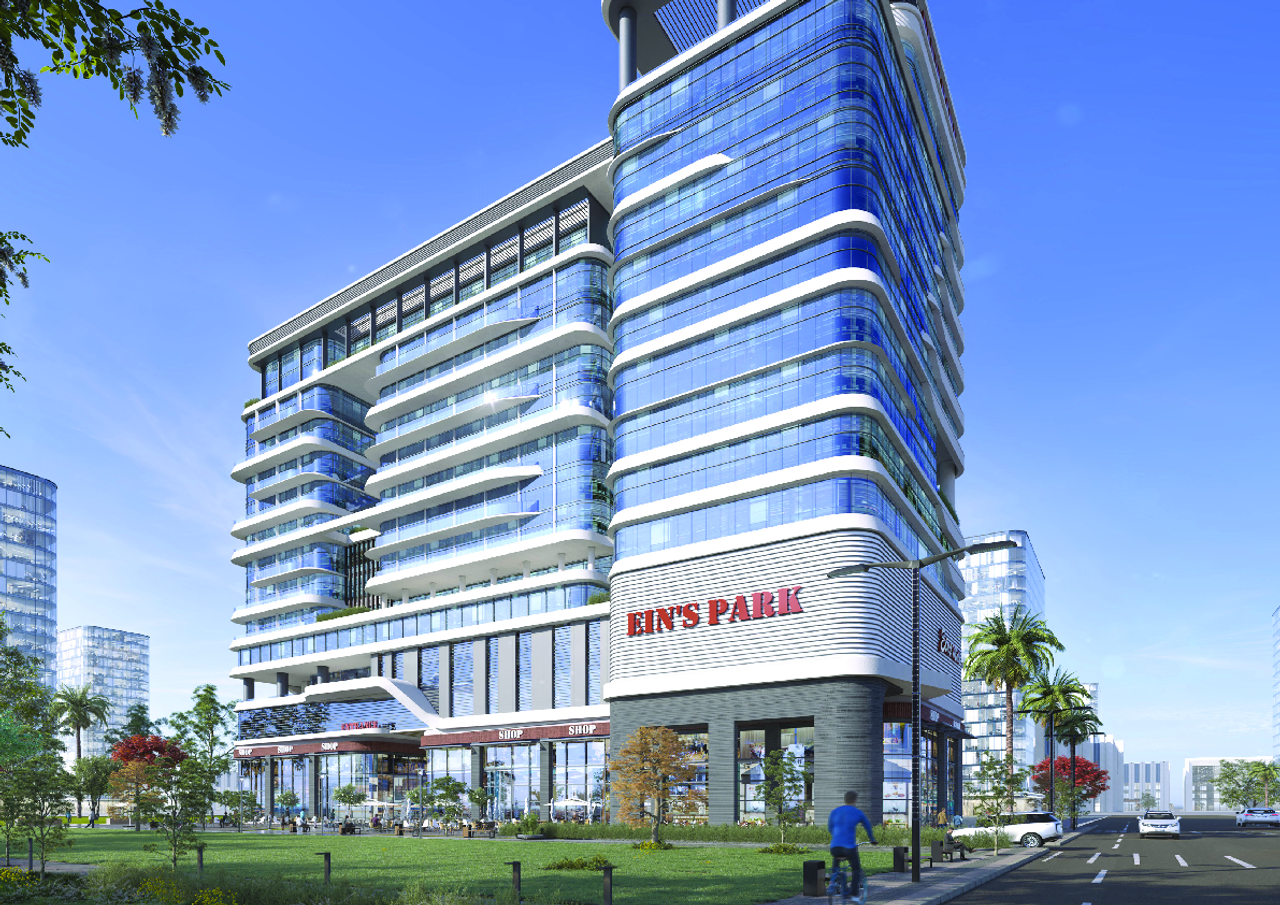
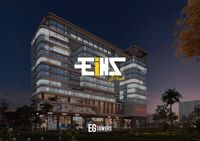
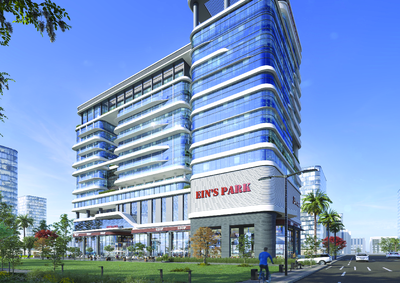
Eins Park by EG Towers is a mixed-use development in the heart of Downtown, the New Administrative Capital. It features a strategic location facing the Ministry of Petroleum, next to the Green River/Central Park area, and on a 90-meter-wide axis—positioned to benefit from continuous movement and high investment value. The project includes commercial, administrative, and medical units alongside a hotel component. It is marketed under the developer’s “Mazaya” program focusing on investment security through (safe purchase) with payment plans up to 10 years, (safe operation) supported by dining/entertainment brands, and (safe exit) via a developer buyback commitment as promoted. Overall, it is positioned as a business, shopping, and leisure destination within a prime governmental and active district of the New Capital.
Highlights
What sets Eins Park apart
The points the developer leads with for this project.
- Downtown New Capital location facing the Ministry of Petroleum, next to the Green River/Central Park area, on a 90-meter-wide axis
- A mixed-use project offering commercial, administrative, and medical units plus a hotel component
- “Mazaya” investment-security program (safe purchase + safe operation + safe exit/buyback as promoted by the developer)
- Extended payment plans marketed up to 10 years
- Operational mix supported by brands, dining, and entertainment components to drive footfall and returns
- Positioned in an active governmental district with continuous movement, supporting long-term investment potential
- Proximity to key landmarks and main axes inside the New Capital, improving accessibility and location strength
Loading section