Aurora Retail — Typical
Retail — Typical
MU23 · The New CapitalStarting from13.4M EGP
- Built-up area61 sqm
- FinishingCore and shell
- Delivery2028
Specifications
What this unit is
Everything recorded for this unit model, plus what the numbers work out to.
- Unit type
- Retail — Typical
- Built-up area
- 61 sqm
- Garden / terrace
- 0-61 sqm
- Finishing
- Core and shell
- Delivery
- 2028
- Cash discount
- 50%paying in full
- Location
- MU23 · The New Capital
Amenities
What's inside the community
Shared across every unit in the project, this one included.
- Security 24 7
- Cctv
- Commercial Area
- Pharmacy
- Cafes Restaurants
- Swimming Pools
- Gym
- Parking
Payment plans
Ways to pay
Choose a plan and calculate it using this unit's starting price.
In this project
Related units in Aurora
The closest-fitting layouts in this project, on area and price.
 Retail — TypicalFrom developer
Retail — Typicalcore and shell
2027 Area82 sqm
Starting from18M EGP
View unit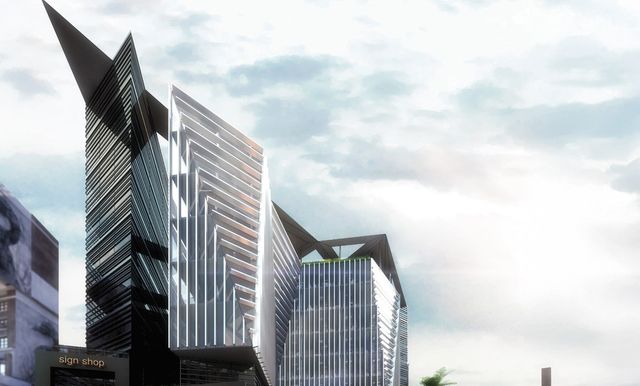 Retail — TypicalFrom developer
Retail — Typicalcore and shell
2028 Area137 sqm
Starting from23.5M EGP
View unit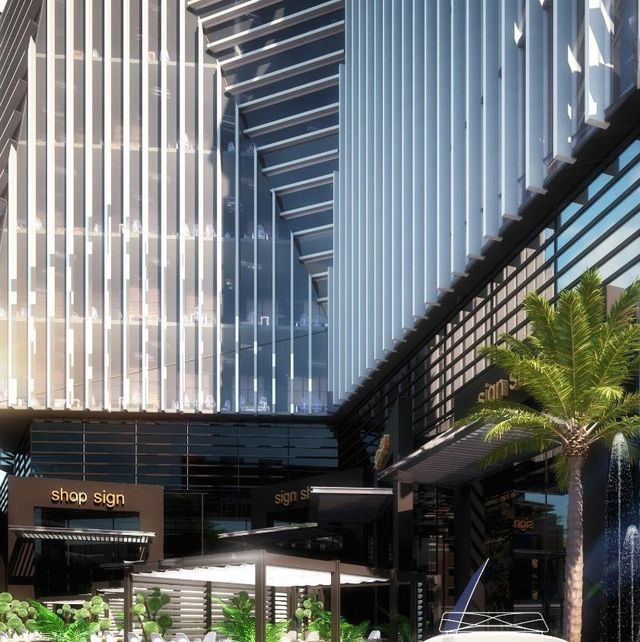 Retail — GroundFrom developer
Retail — Groundcore and shell
2028 Area40 sqm
Starting from13.8M EGP
View unitLocation
Where the project sits
MU23 · The New Capital
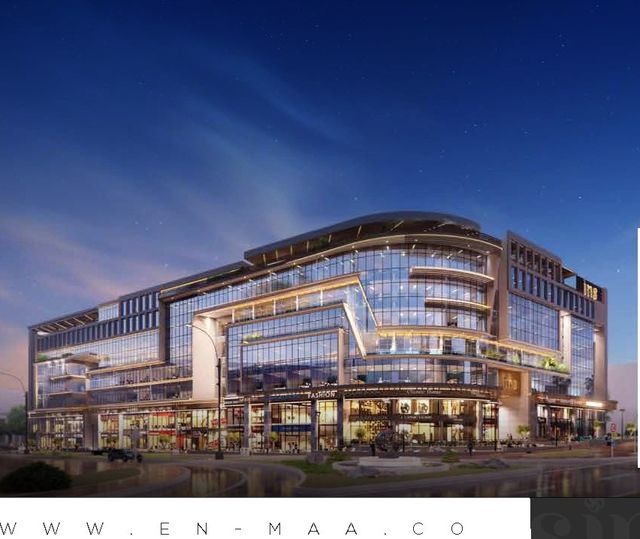
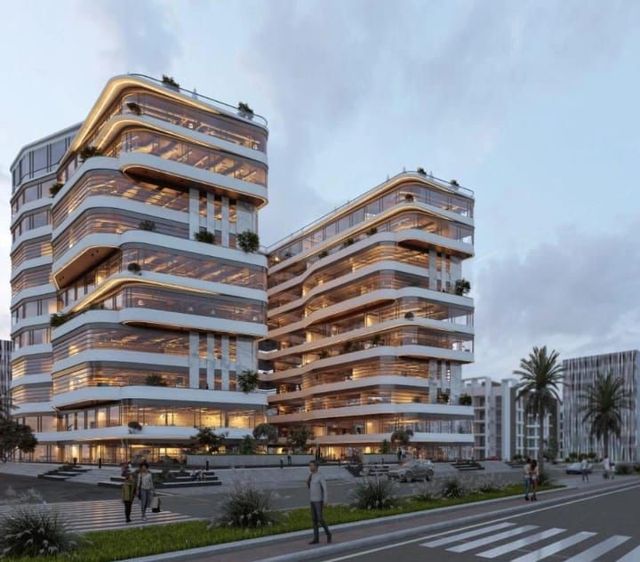
Gallery
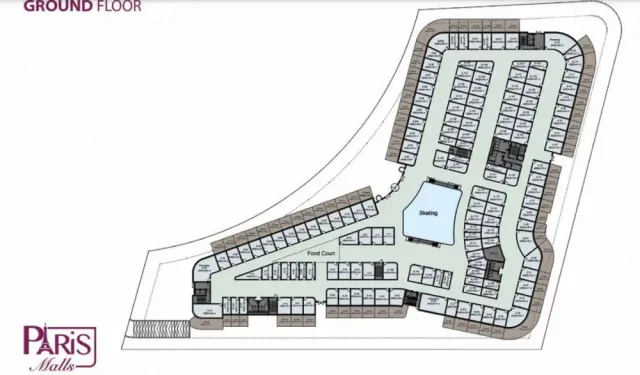
Floor plan and renders
The floor plan first, then the project's imagery.
Project
Aurora
The community this unit is built in, and who is building it.


- DeveloperDoja
- Market areaMU23
- Project typeCommercial
- Project delivery2027
- Unit types21
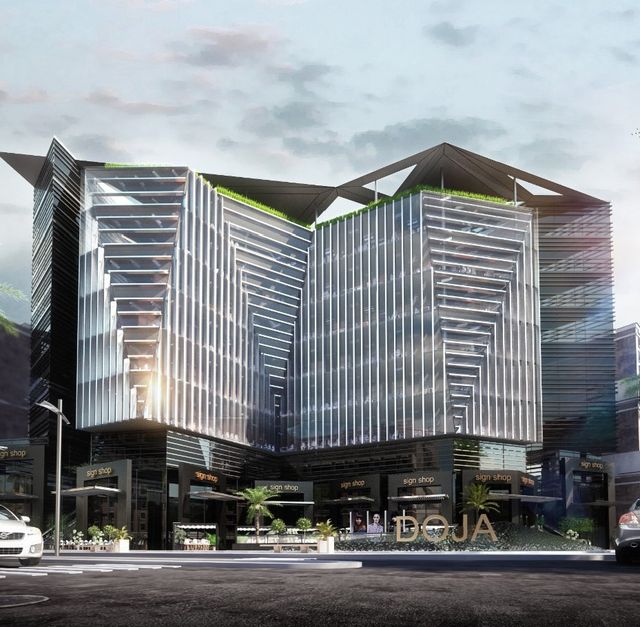
Aurora is a mixed-use mall/commercial development by Doja Developments in Egypt’s New Administrative Capital, offering commercial, administrative, and medical units. The project includes retail stores across the ground, first, and second floors, alongside food & beverage outlets, banks, and pharmacies, in addition to fully finished (with AC) medical clinics and administrative offices. It features three underground parking levels with over 1,000 parking spots, plus an on-site security setup with security personnel and surveillance cameras. The rooftop includes a Sky Lounge, an infinity pool, a gym, and a spa, complemented by panoramic sky views and a distinctive architectural concept inspired by the Northern Lights.
Highlights
What sets Aurora apart
The points the developer leads with for this project.
- Mixed-use development offering commercial, administrative, and medical units to serve varied needs in the New Administrative Capital.
- Distinct architectural concept inspired by the Northern Lights to enhance the building’s identity and differentiation.
- Clear activity zoning by floors: retail + dining + banks and pharmacies + clinics and offices.
- Three underground parking levels with over 1,000 parking spots to support visitor flow and convenience.
- Fully finished (with AC) medical clinics and administrative offices for faster operational readiness.
- Rooftop Sky Lounge with an infinity pool, enhancing experience and value.
- On-site gym and spa facilities for fitness and relaxation services.
- Security setup with security personnel and surveillance cameras to provide a safer environment for visitors and tenants.
Loading section