West Kanyon Retail — Typical
Retail — Typical
Down Town · The New CapitalStarting from3.4M EGP
- Built-up area22 sqm
- FinishingCore and shell
- Delivery2029
Specifications
What this unit is
Everything recorded for this unit model, plus what the numbers work out to.
- Unit type
- Retail — Typical
- Built-up area
- 22 sqm
- Finishing
- Core and shell
- Delivery
- 2029
- Cash discount
- 40%paying in full
- Location
- Down Town · The New Capital
Amenities
What's inside the community
Shared across every unit in the project, this one included.
- Security 24 7
- Cctv
- Commercial Area
- Cafes Restaurants
- Green Areas
- Water Features
- Parking
Payment plans
Ways to pay
Choose a plan and calculate it using this unit's starting price.
In this project
Related units in West Kanyon
The closest-fitting layouts in this project, on area and price.
 Retail — TypicalFrom developer
Retail — Typicalcore and shell
2029 Area26 sqm
Starting from4.8M EGP
View unitRetail — TypicalFrom developerRetail — Typicalcore and shell
2029 Area30 sqm
Starting from5.3M EGP
View unitRetail — TypicalFrom developerRetail — Typicalcore and shell
2029 Area38 sqm
Starting from6.7M EGP
View unitLocation
Where the project sits
Down Town · The New Capital
What's nearby
- Strategic location within the New Administrative Capital close to key districts and services
Project
West Kanyon
The community this unit is built in, and who is building it.


- DeveloperDeyar Misr
- Market areaDown Town
- Project typeCommercial
- Project delivery2028
- Unit types11
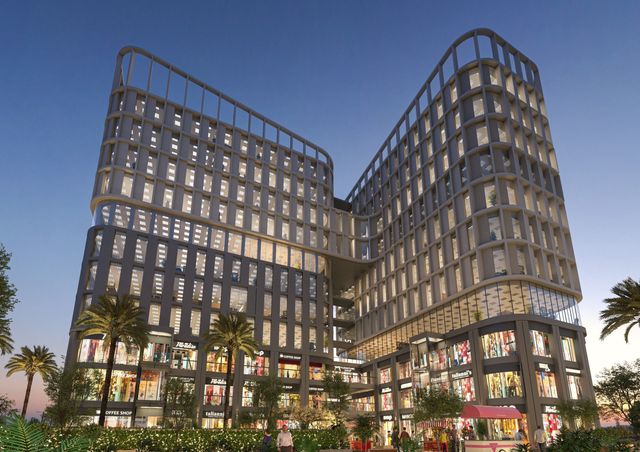
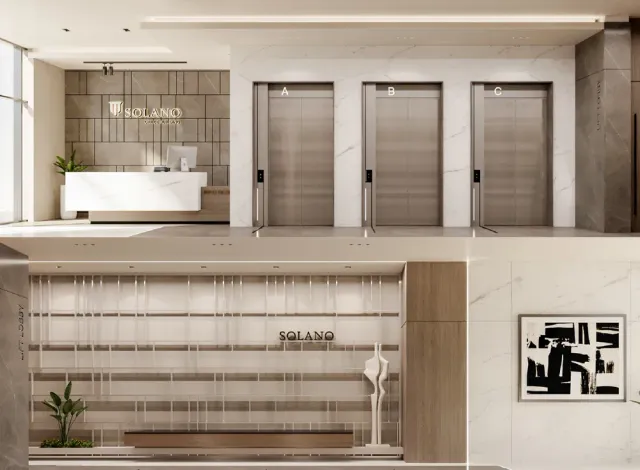
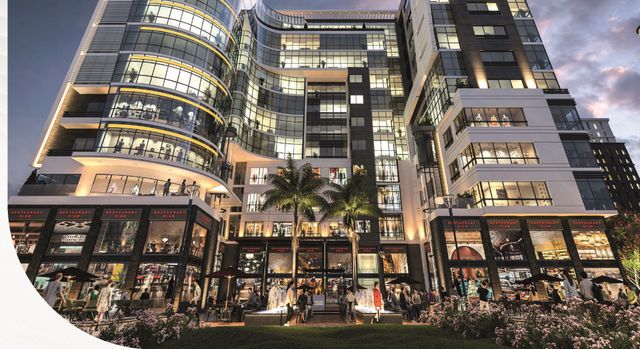
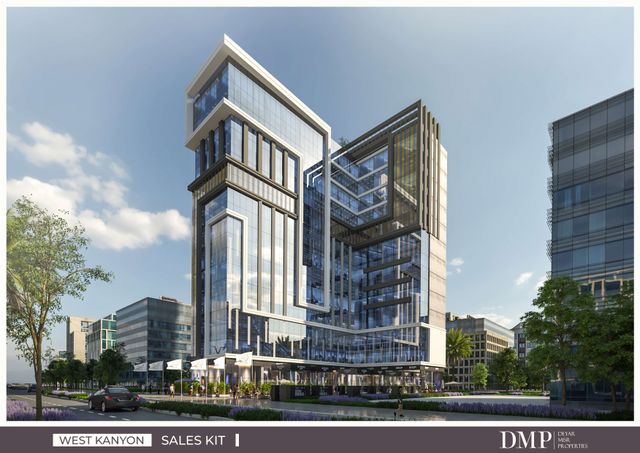
West Kanyon is a multi-purpose commercial development located in the heart of Egypt’s New Administrative Capital and represents the latest addition to the Kanyon series. The project is designed as a multi-level tower that integrates retail units, office spaces, and medical clinics within a single, well-planned building. The ground floor and first two floors are dedicated to retail shops, the third and fourth floors accommodate medical clinics, while offices occupy floors five through twelve. The project features contemporary architectural design, efficiently planned layouts, landscaped green areas, and water features that enhance the overall user experience. West Kanyon targets investors and businesses seeking a strategic location, smart functional distribution, and a modern commercial and professional environment.
Highlights
What sets West Kanyon apart
The points the developer leads with for this project.
- Mixed-use project combining retail shops, medical clinics, and office spaces in one tower
- Well-planned floor distribution by activity type to maximize operational and investment efficiency
- Modern architectural design reflecting the Kanyon brand with distinctive facades
- Inclusion of green areas and water features to enhance the working environment and visitor experience
- Suitable for commercial, medical, and administrative investment in a high-growth area
Loading section