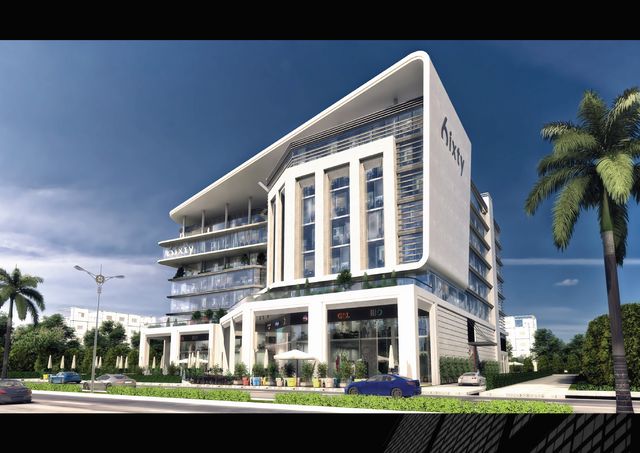
Eleven Office
Office
Government & Financial District · The New CapitalStarting from24.8M EGPfrom 350,625 EGP a month Adjust
- Built-up area165 sqm
- FinishingCore and shell
- Delivery2027
Specifications
What this unit is
Everything recorded for this unit model, plus what the numbers work out to.
- Unit type
- Office
- Built-up area
- 165 sqm
- Finishing
- Core and shell
- Delivery
- 2027
- Location
- Government & Financial District · The New Capital
Amenities
What's inside the community
Shared across every unit in the project, this one included.
- Commercial Area
- Cafes Restaurants
- Green Areas
- Parking
Payment plans
Ways to pay
Choose a plan and calculate it using this unit's starting price.
In this project
Related units in Eleven
The closest-fitting layouts in this project, on area and price.

Location
Where the project sits
Government & Financial District · The New Capital
What's nearby
- Directly in front of Al Masa Hotel and minutes from the Ministries Complex, Government District, and the Egyptian Parliament.
Gallery
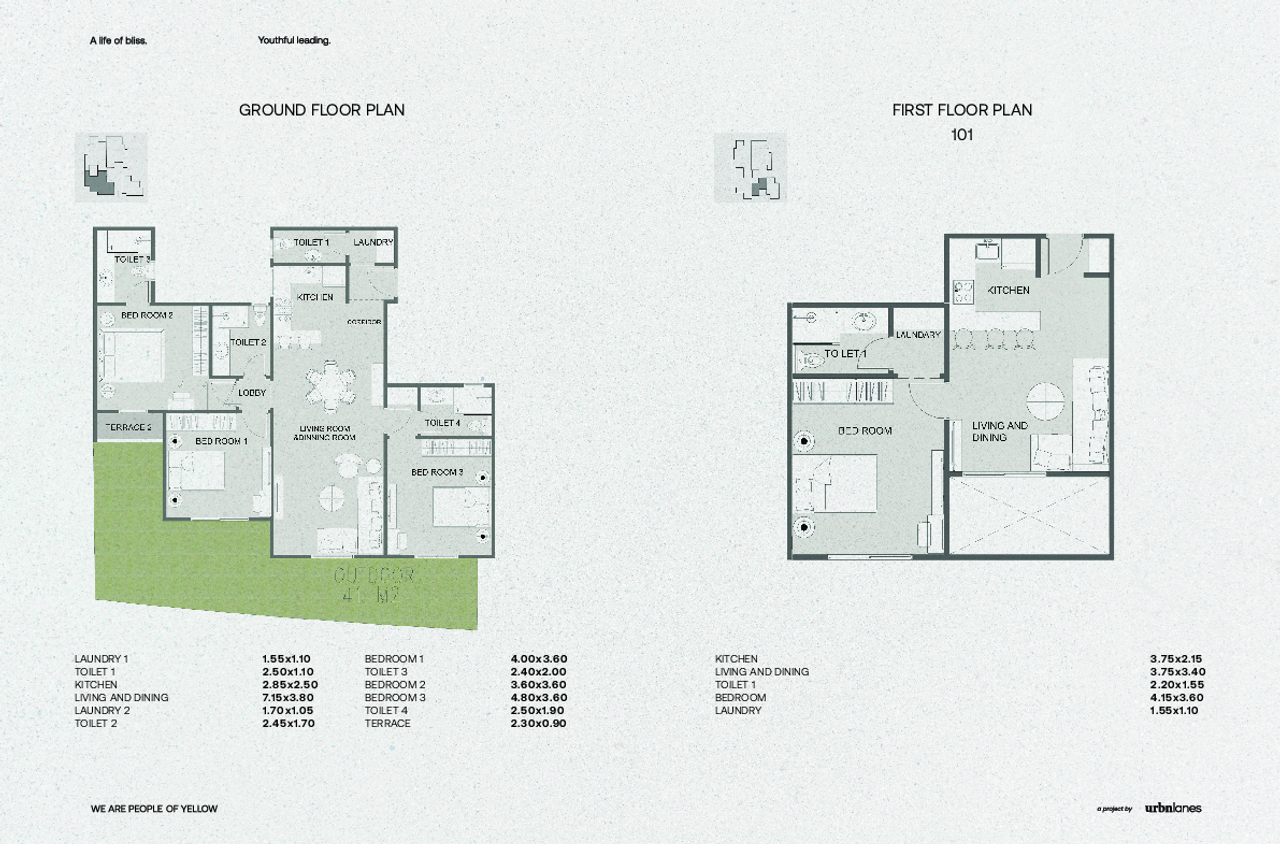
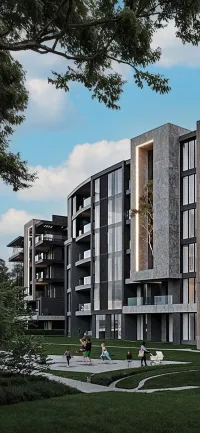
Floor plan and renders
The floor plan first, then the project's imagery.
Project
Eleven
The community this unit is built in, and who is building it.


- DeveloperNew Plan
- Market areaGovernment & Financial District
- Project typeCommercial
- Project delivery2026
- Unit types8
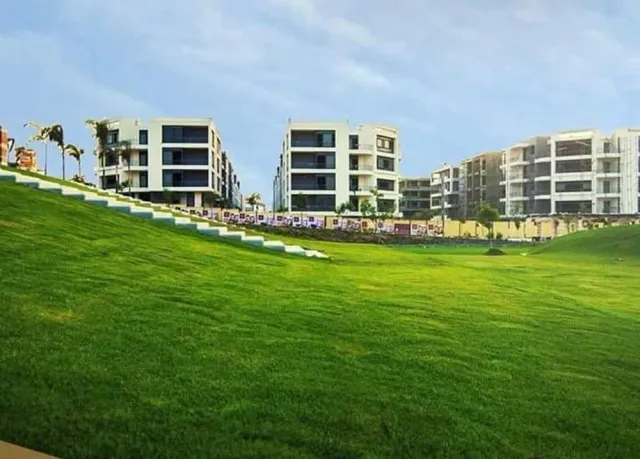
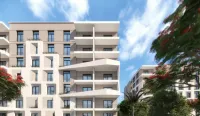
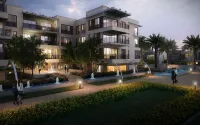
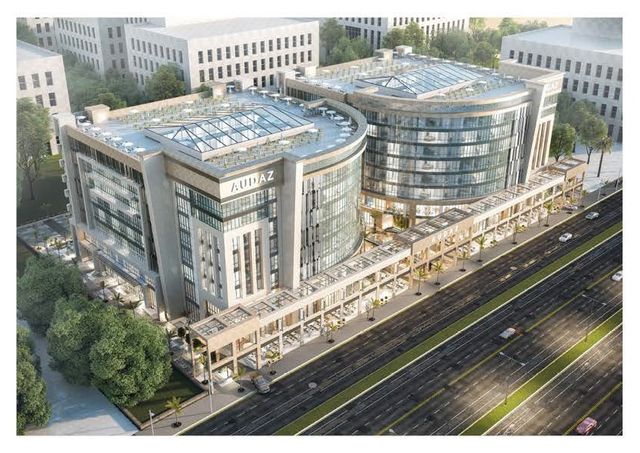
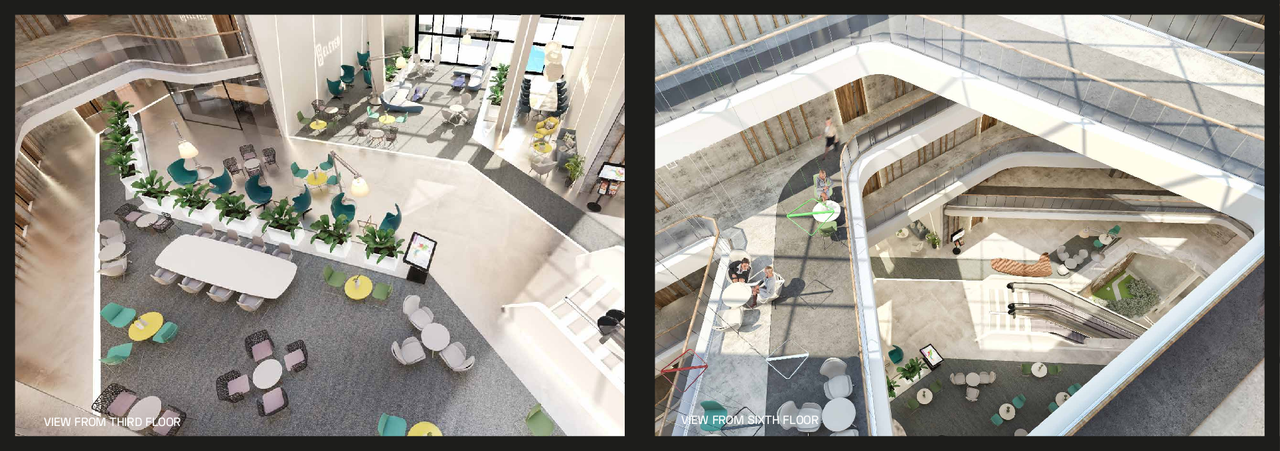
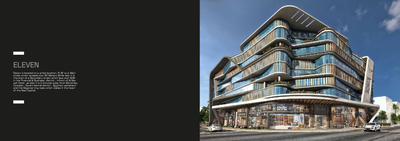
Eleven (Eleven Mall / Eleven Business) is a commercial and administrative project by New Plan Developments in the Financial & Business District of The New Administrative Capital. It is located at plot 11-B1 on a 90-meter-wide main street and at the start of a 60-meter-wide secondary street, directly in front of Al Masa Hotel, and minutes from the Ministries Complex, Government District, and the Egyptian Parliament, with convenient access via major roads such as the Regional Ring Road. The project features retail/shopping space with dining options, administrative/workspaces, landscaped outdoor areas within the master plan, and a garage for parking.
Highlights
What sets Eleven apart
The points the developer leads with for this project.
- Prime location in the Financial & Business District of The New Administrative Capital at plot 11-B1.
- On a 90-meter-wide main street and at the start of a 60-meter-wide secondary street (high visibility).
- Convenient access via major roads such as the Regional Ring Road.
- A master plan that balances built-up areas with open landscaped space.
- A mixed-use project combining retail/shopping space with administrative/office spaces.
- On-site dining options (cafes and restaurants) to support visitors and users.
- A garage is provided for on-site parking.
Loading section