Grand Kanyon Retail — Ground
Retail — Ground
Down Town · The New CapitalStarting from8.4M EGP
- Built-up area31 sqm
- FinishingCore and shell
- Delivery2028
Specifications
What this unit is
Everything recorded for this unit model, plus what the numbers work out to.
- Unit type
- Retail — Ground
- Built-up area
- 31 sqm
- Finishing
- Core and shell
- Delivery
- 2028
- Cash discount
- 40%paying in full
- Location
- Down Town · The New Capital
Amenities
What's inside the community
Shared across every unit in the project, this one included.
- Security 24 7
- Cctv
- Commercial Area
- Green Areas
- Water Features
- Parking
Payment plans
Ways to pay
Choose a plan and calculate it using this unit's starting price.
In this project
Related units in Grand Kanyon
The closest-fitting layouts in this project, on area and price.
Location
Where the project sits
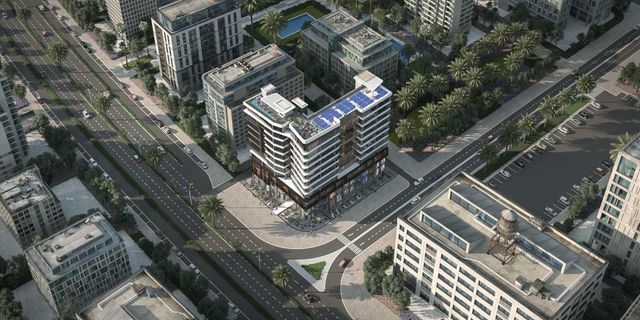
Down Town · The New Capital
What's nearby
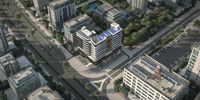
- Located in Downtown, New Administrative Capital, near the Central Monorail Station.
- Close to major roads and axes such as Suez Road, Ain Sokhna Road, and the Ring Road.
Gallery
Floor plan and renders
The floor plan first, then the project's imagery.
Project
Grand Kanyon
The community this unit is built in, and who is building it.


- DeveloperDeyar Misr
- Market areaDown Town
- Project typeMixed use
- Project delivery2027
- Unit types2
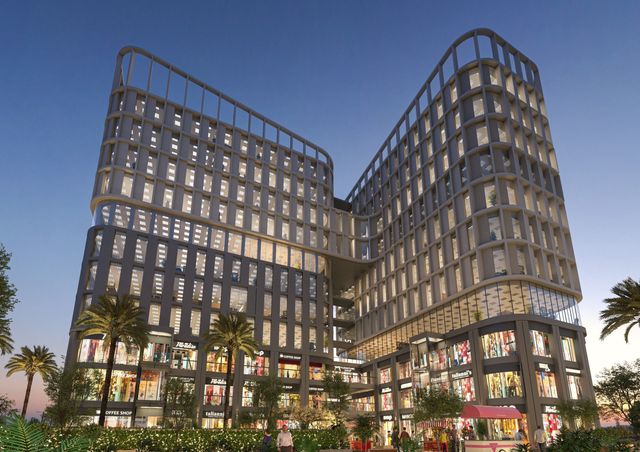
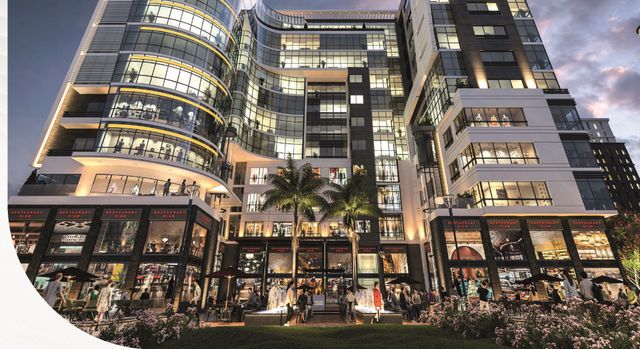
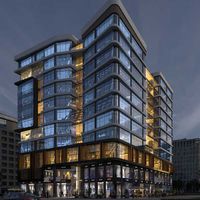
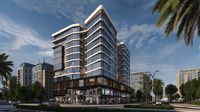
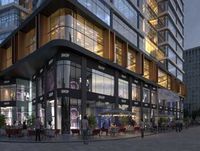
Grand Kanyon is a multi-purpose investment mall in the New Administrative Capital’s Downtown area, offering commercial, administrative, and medical units. It is described as being near the Central Monorail Station and on a main axis linking Mohamed Bin Zayed Axis with the Government District, with access supported by major roads such as Suez Road, Ain Sokhna Road, and the Ring Road. The project area is stated at about 2,108 sqm, with unit sizes starting from around 18 sqm. The building is described as Ground + 10 floors, with uses distributed as retail (ground to 2nd), clinics (3rd–4th), and offices (5th–10th). Sources emphasize views and open spaces, noting a large allocation to gardens/green areas with artificial lakes/water features, alongside operational services such as garages/parking and 24/7 security with CCTV.
Highlights
What sets Grand Kanyon apart
The points the developer leads with for this project.
- Positioned on a main axis linking Mohamed Bin Zayed Axis with the Government District.
- Mixed-use project offering commercial, administrative, and medical units.
- Project area is stated at about 2,108 sqm.
- Unit sizes start from around 18 sqm to suit different investor segments.
- Building configuration: Ground + 10 floors with a clear use split (retail/clinics/offices).
- Large allocation to green areas with artificial lakes/water features for standout views.
- Garages/parking provided to support operations and reduce congestion.
- Security services include 24/7 security and CCTV surveillance.
Loading section